Search

Leave a Message

Thank you for your message. I will be in touch with you shortly.

Explore Properties

Property Description

OPEN HOUSE, SUNDAY 7/19/26, 11AM-1PM
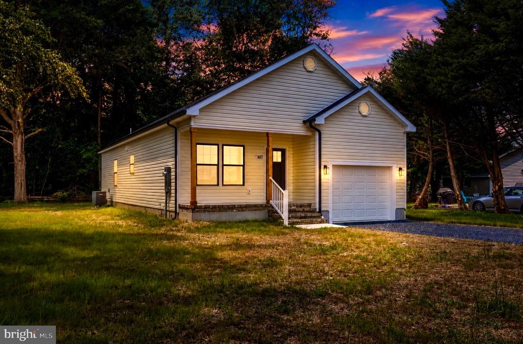
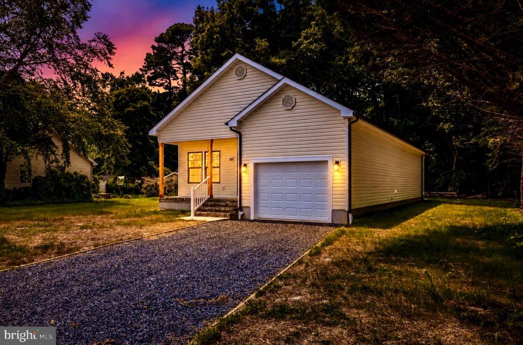
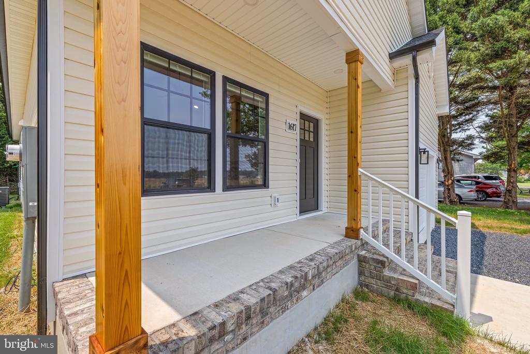
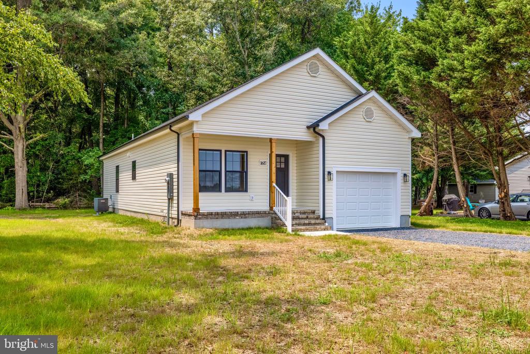
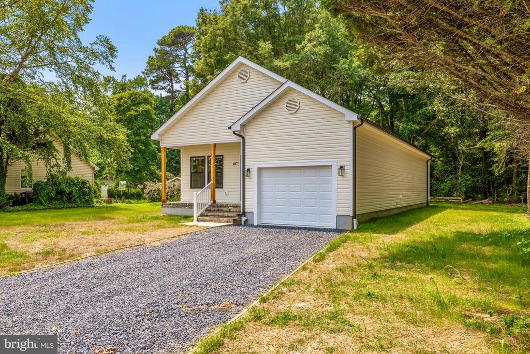
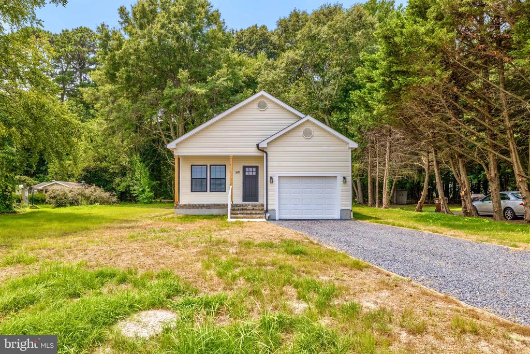
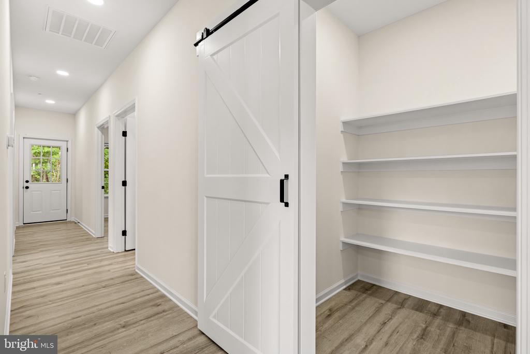
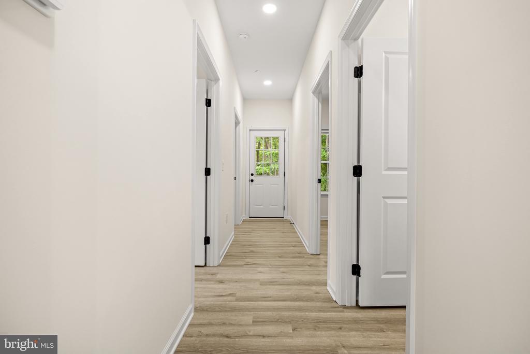
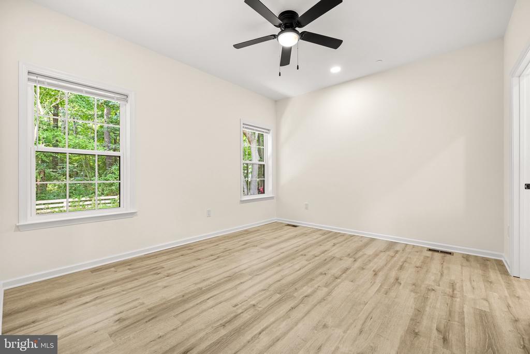
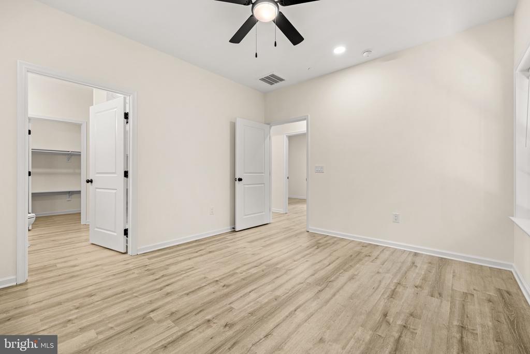
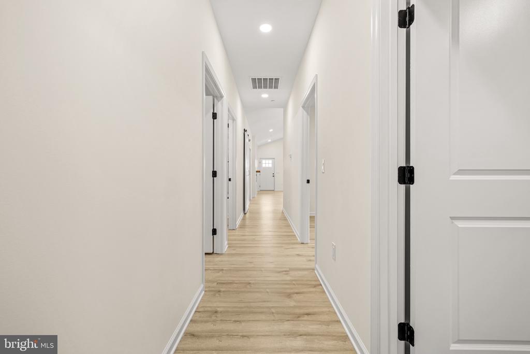
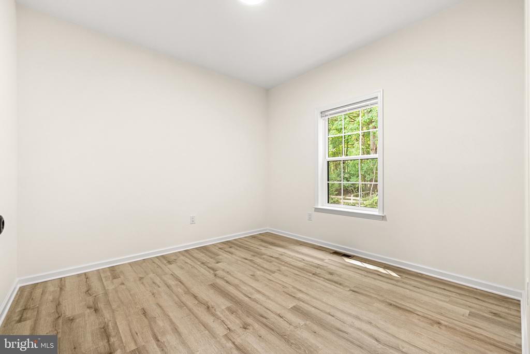
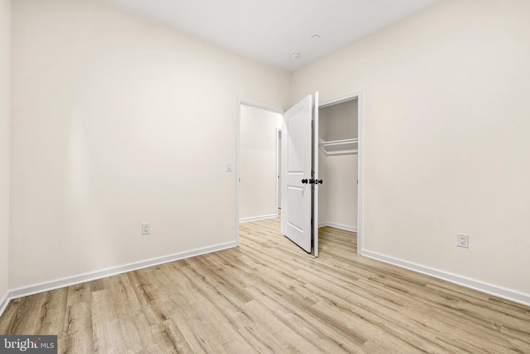
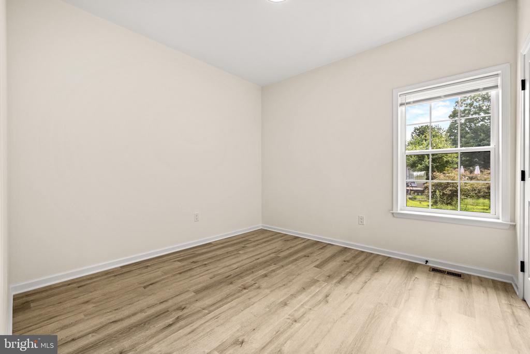
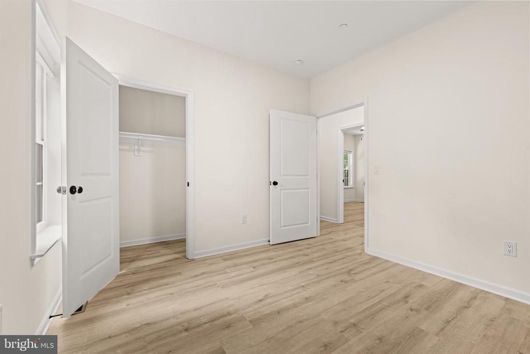
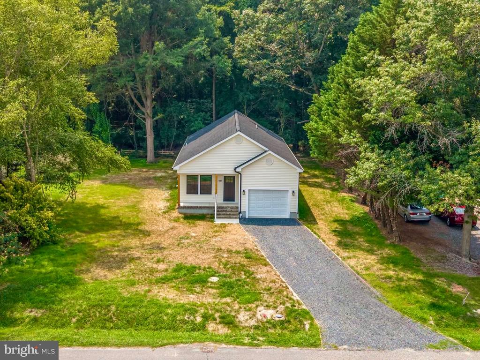
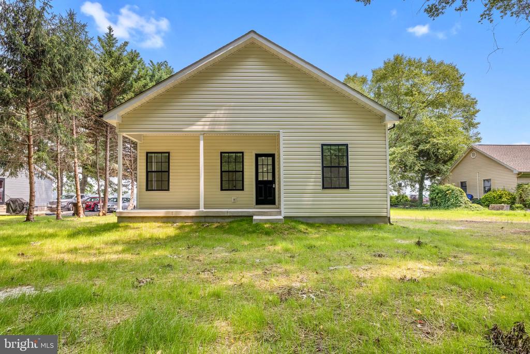
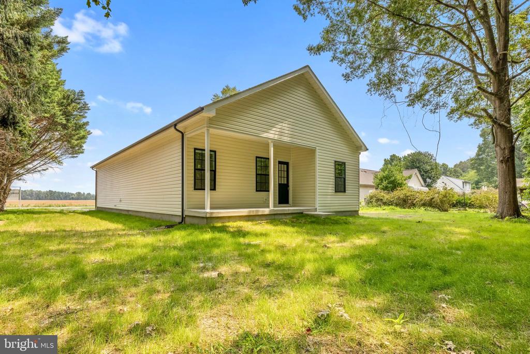
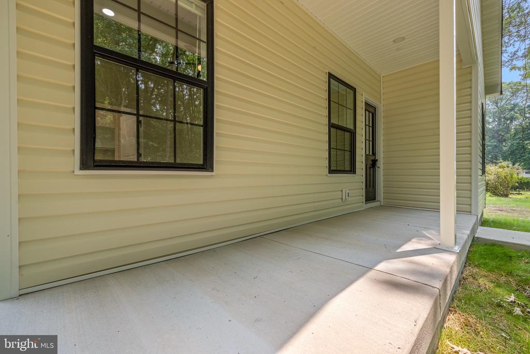
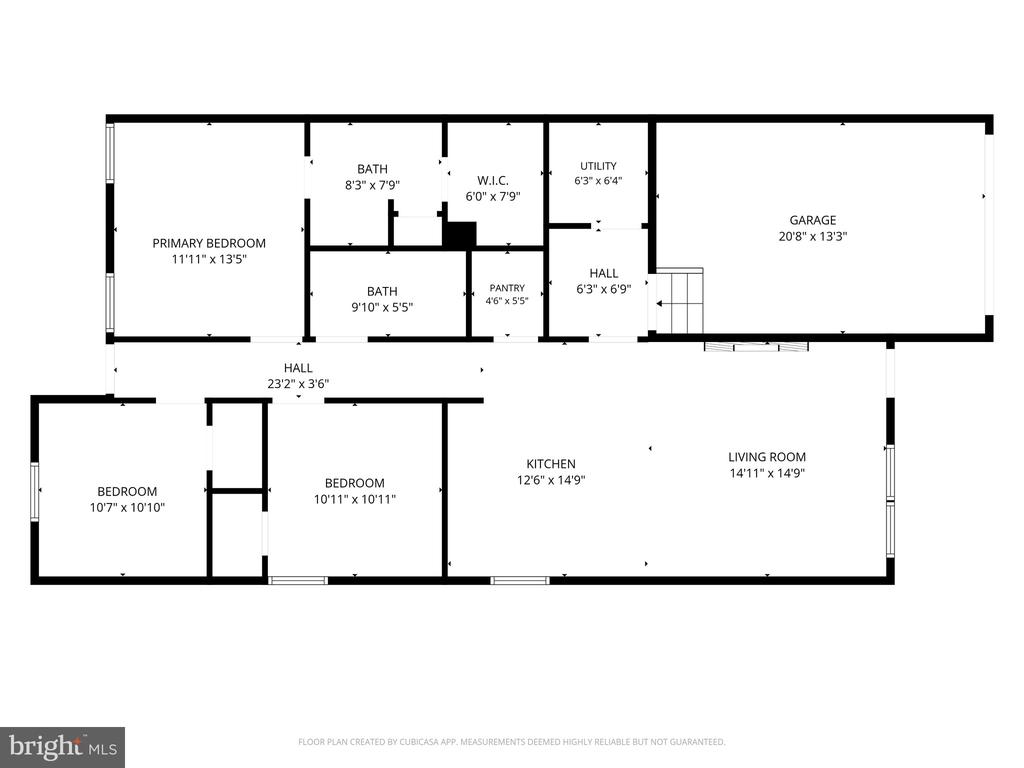
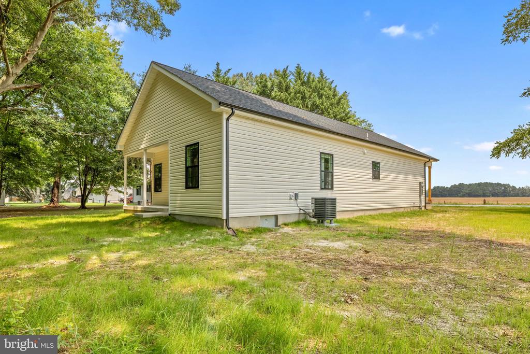
Welcome to this beautifully crafted new construction Modern Farmhouse by the reputable local builder, "Lomaxx Custom Homes!" This move-in BRAND NEW construction home ready 3-bedroom, 2-bath ranch offers 1,292+- square feet of thoughtfully designed living space with quality craftsmanship and stylish finishes throughout.

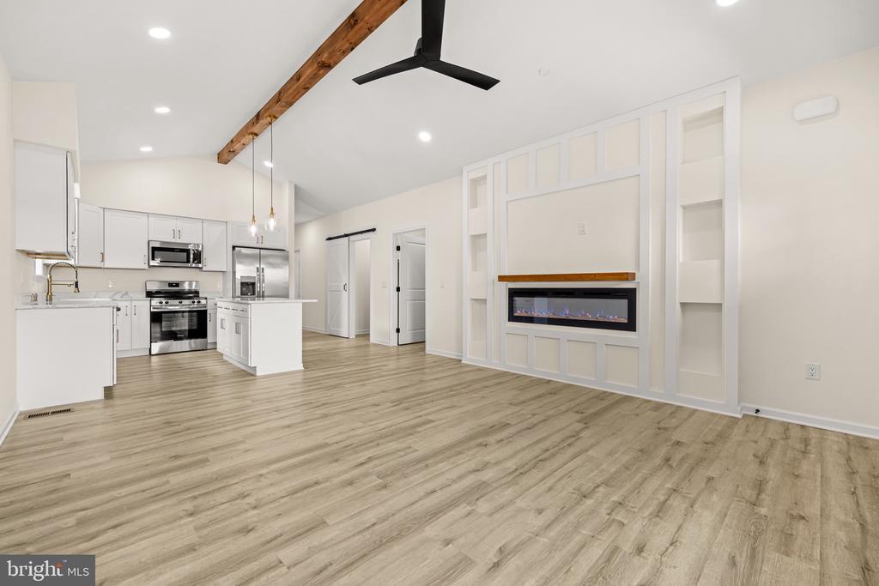
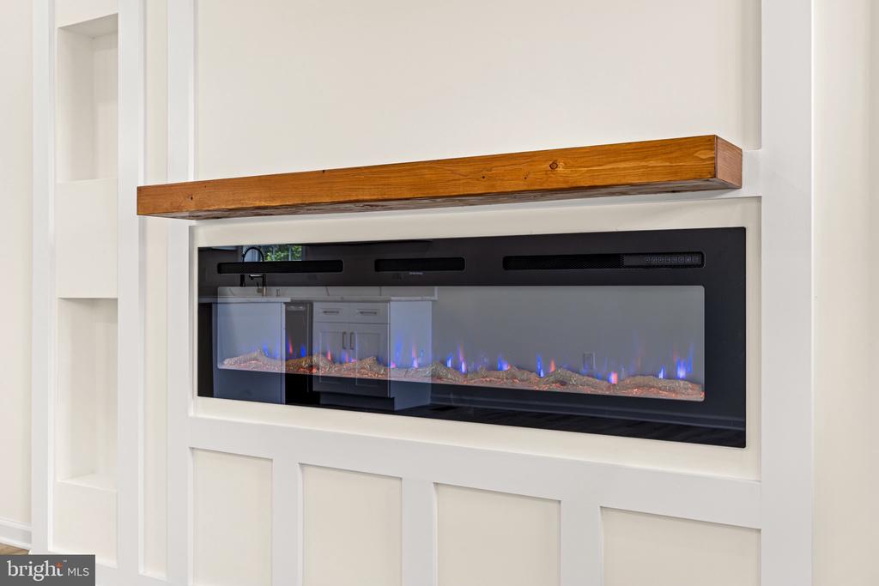
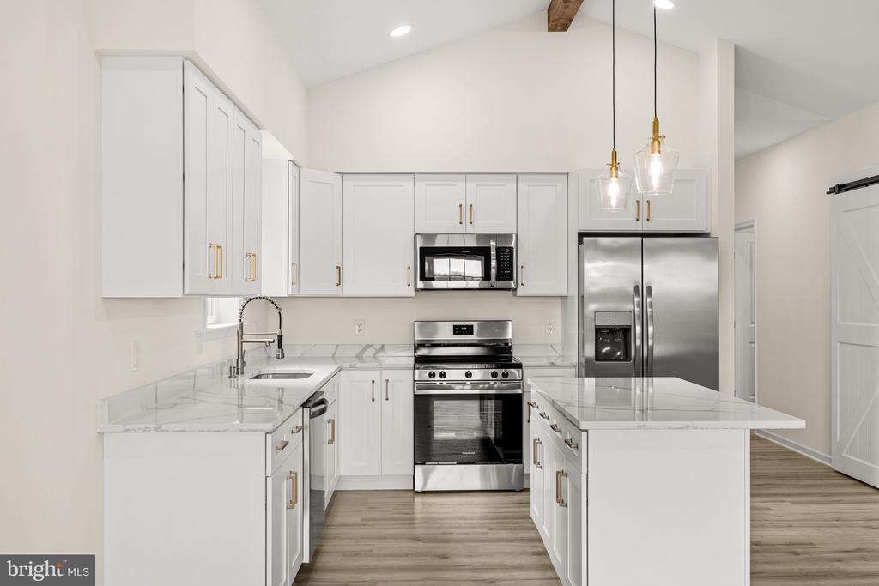
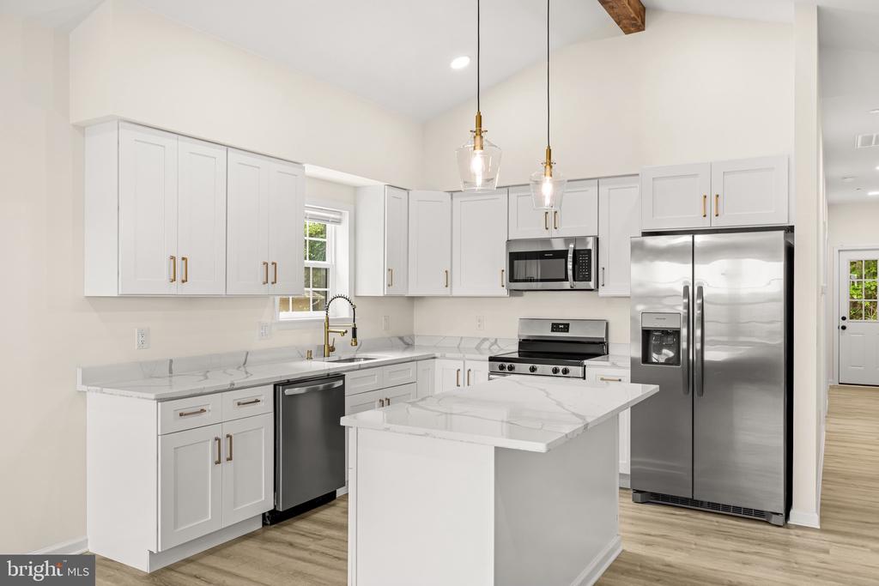
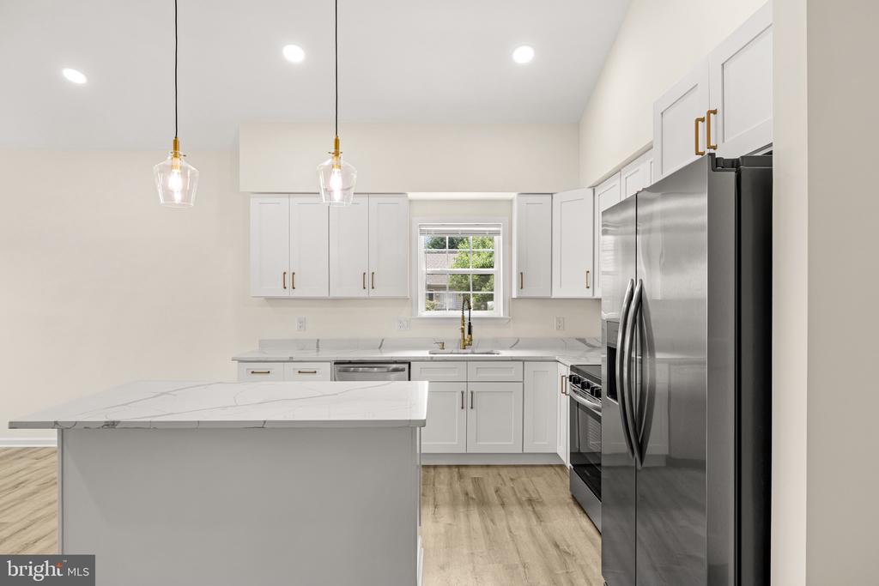
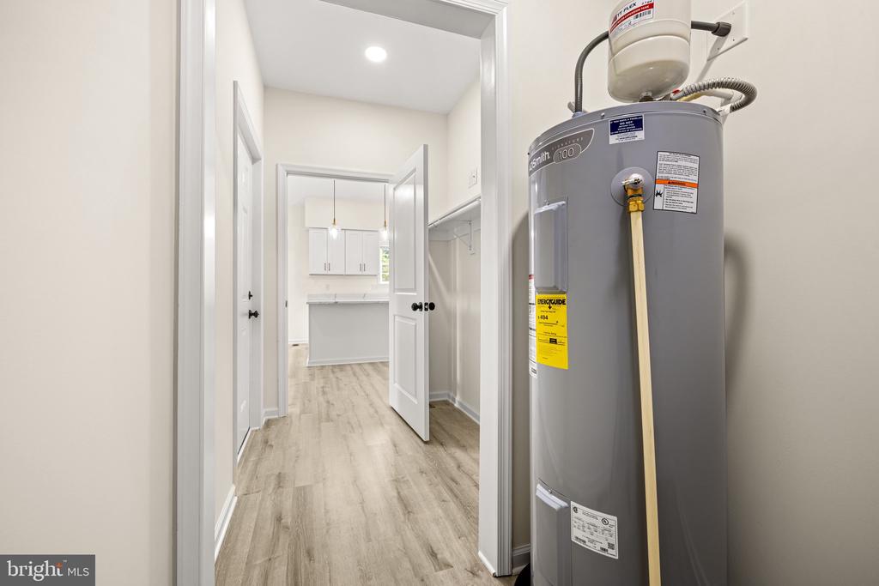
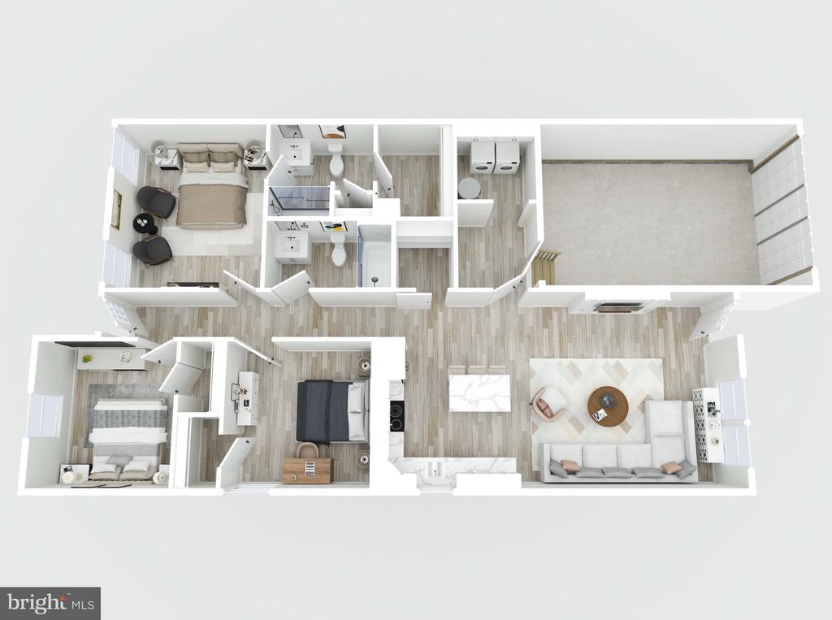
The open-concept floor plan features luxury vinyl plank flooring, a spacious living room with a vaulted ceiling, exposed beam, and a cozy electric fireplace with mantle, creating a warm and inviting gathering space. The well-appointed kitchen is designed for both everyday living and entertaining, showcasing quartz countertops, a center island with two pendant lights, high-quality cabinetry, stainless steel appliances, and ample cabinet space.

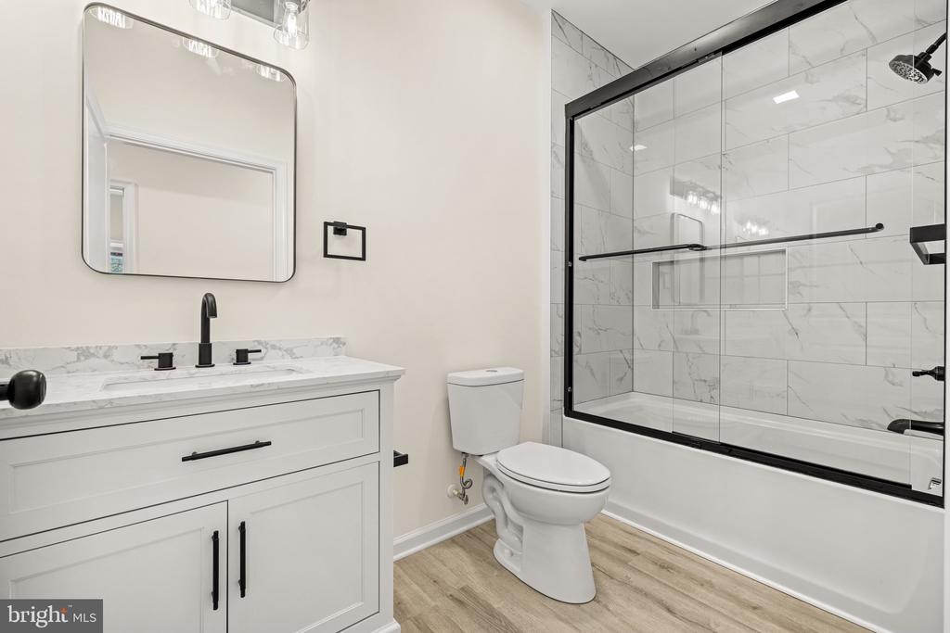
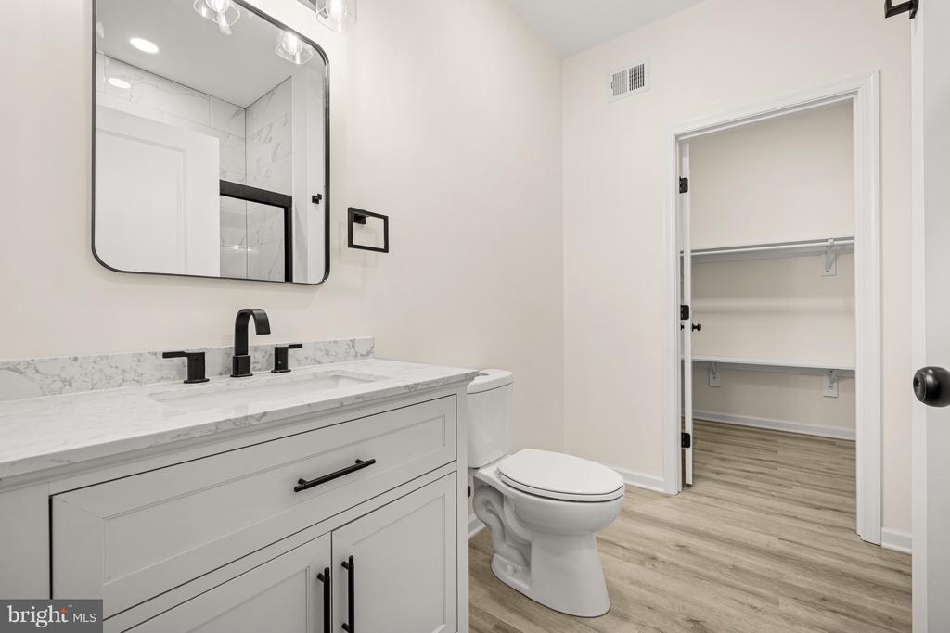
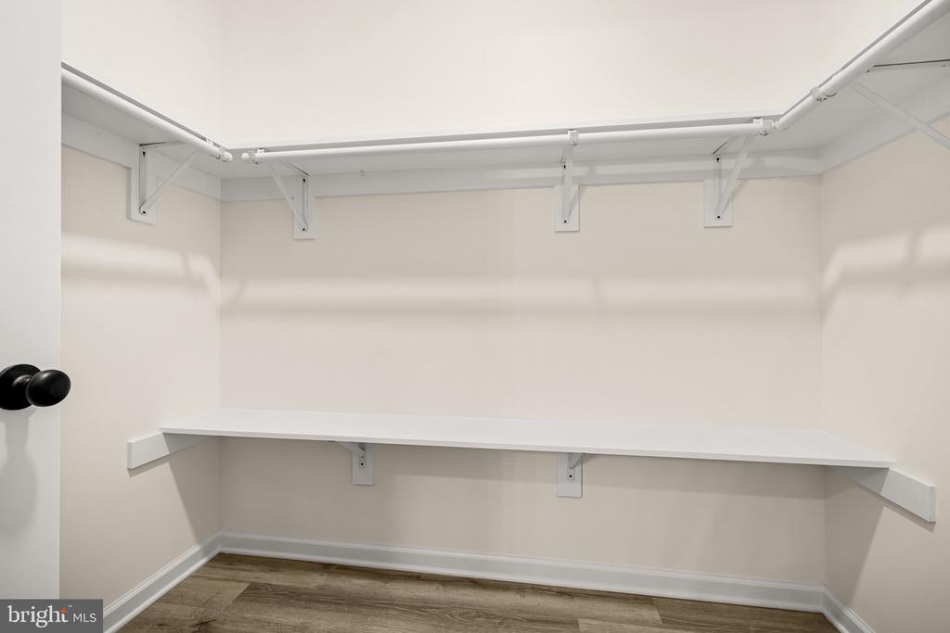
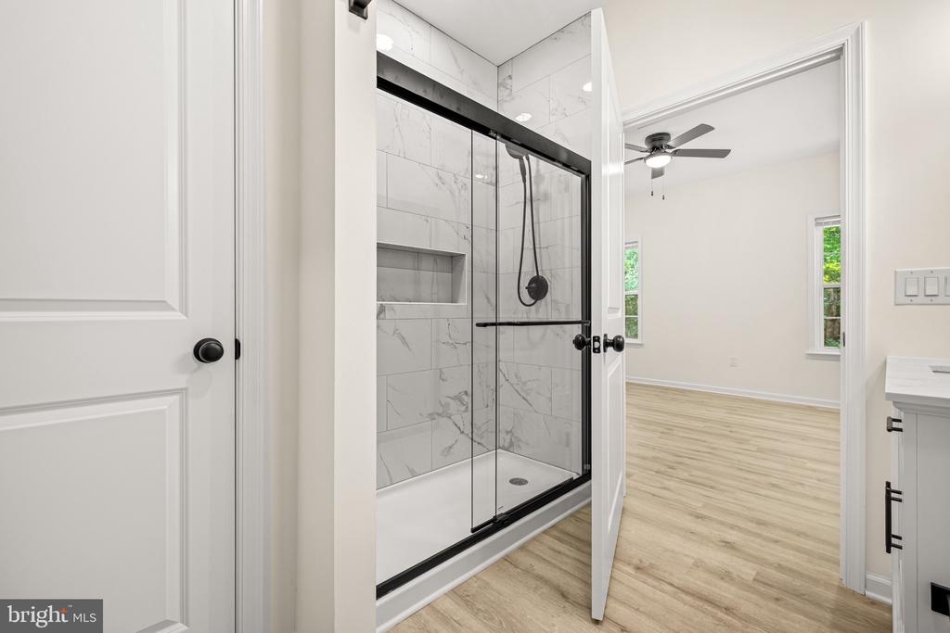
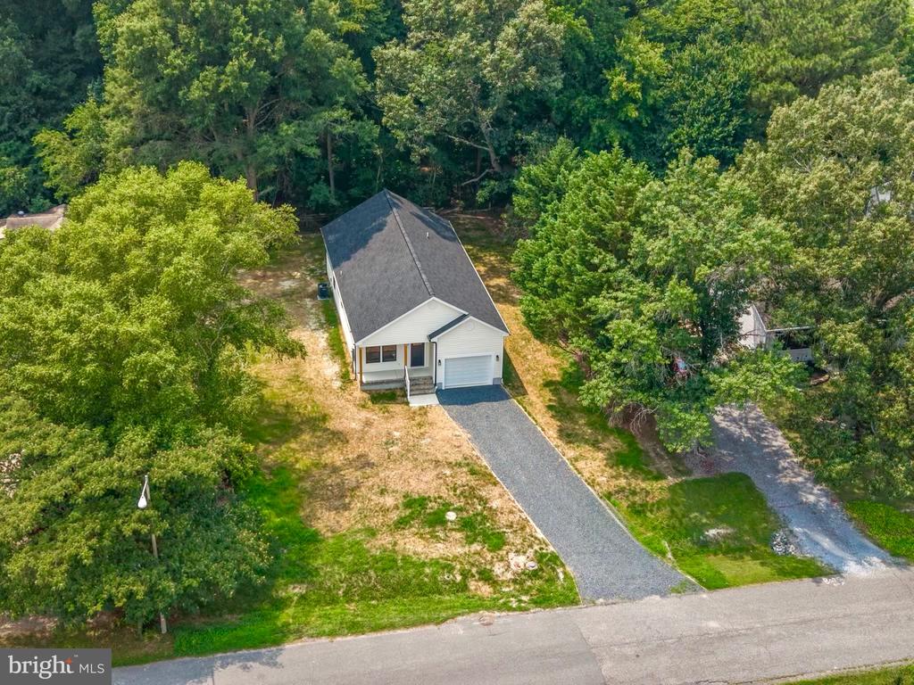
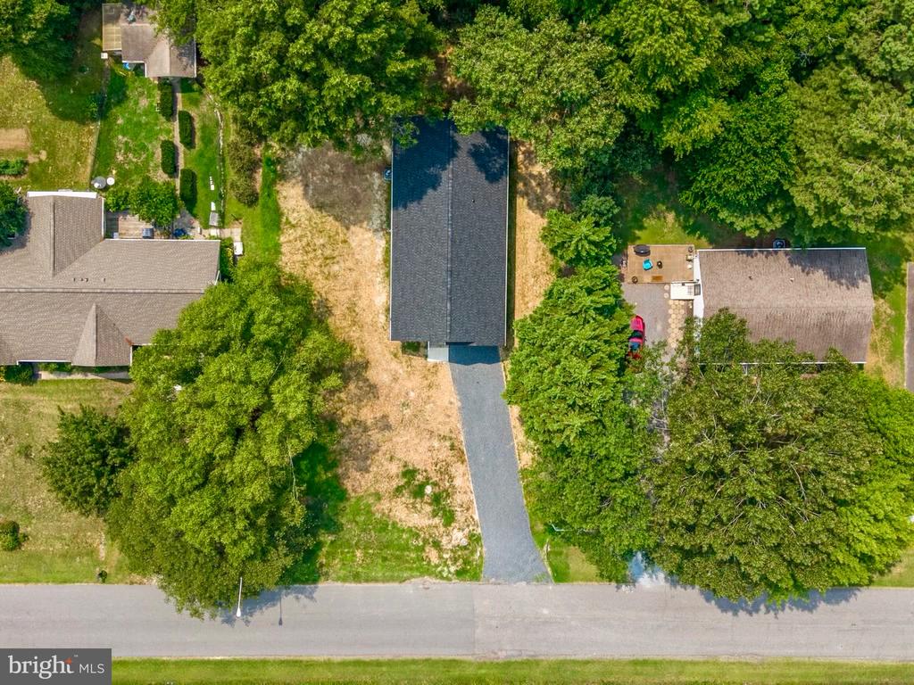
The private primary suite includes a walk-in shower and generous closet space, while the second full bath features a convenient tub/shower combination for family or guests. A rear entry provides easy access to the backyard, where the home backs to mature woods, offering a peaceful setting and added privacy.

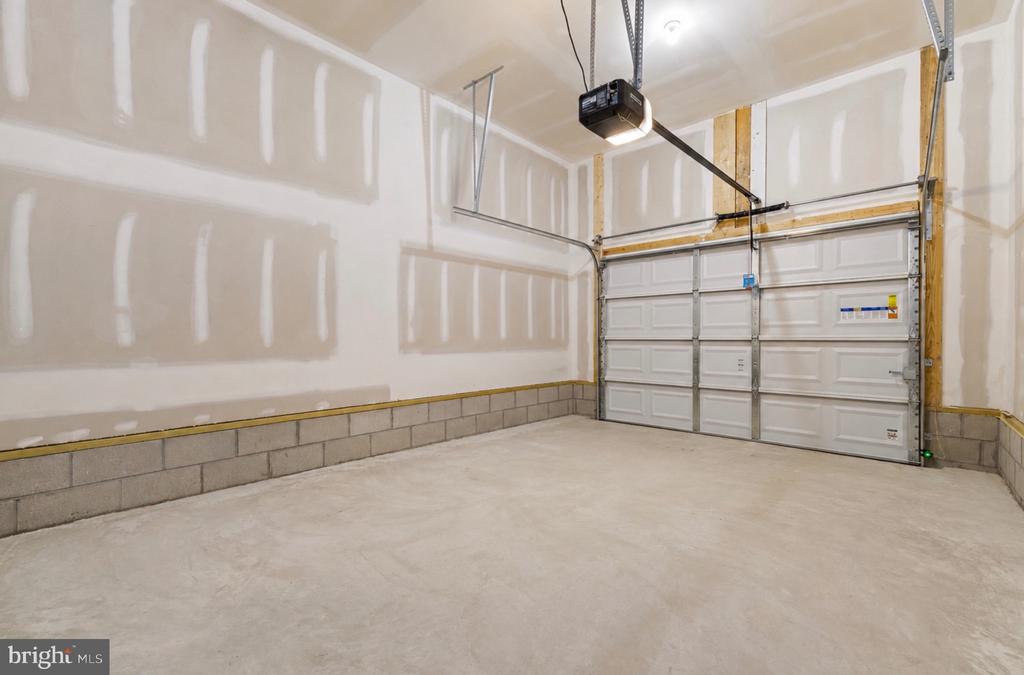
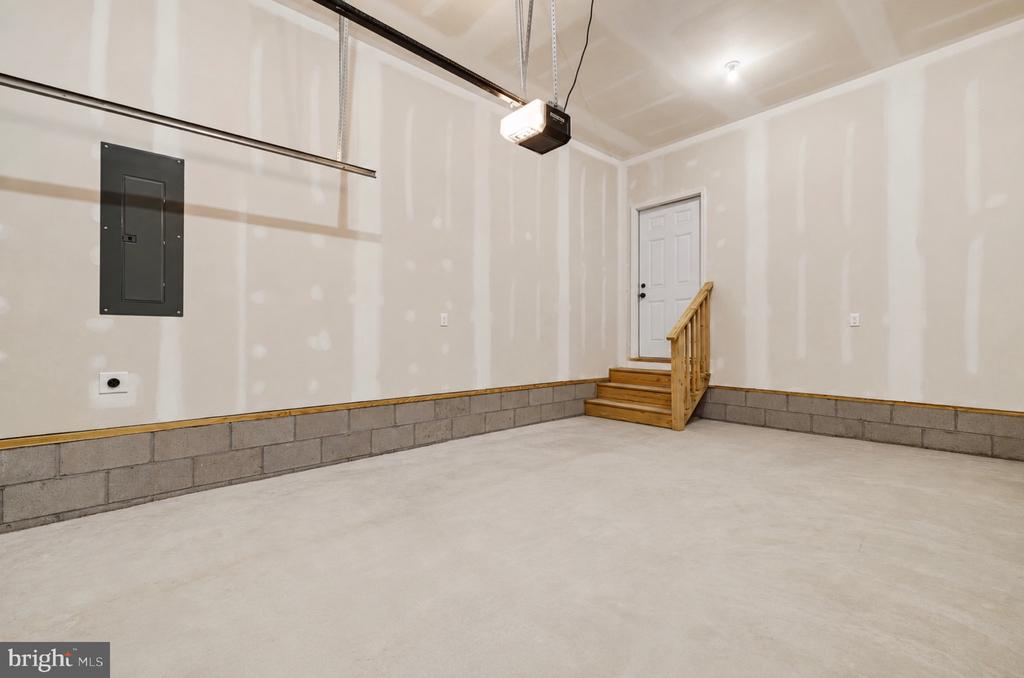
Additional highlights include an attached front-entry garage, public water and sewer, central electric heating and air conditioning, and a **one-year builder's home warranty** for added peace of mind.

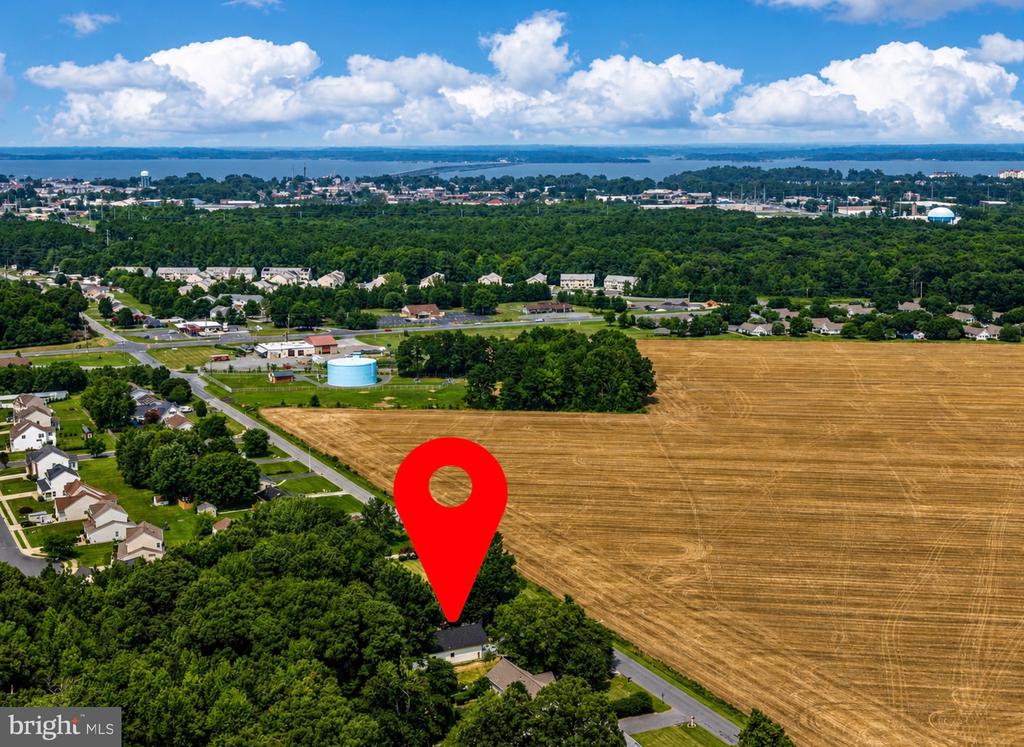
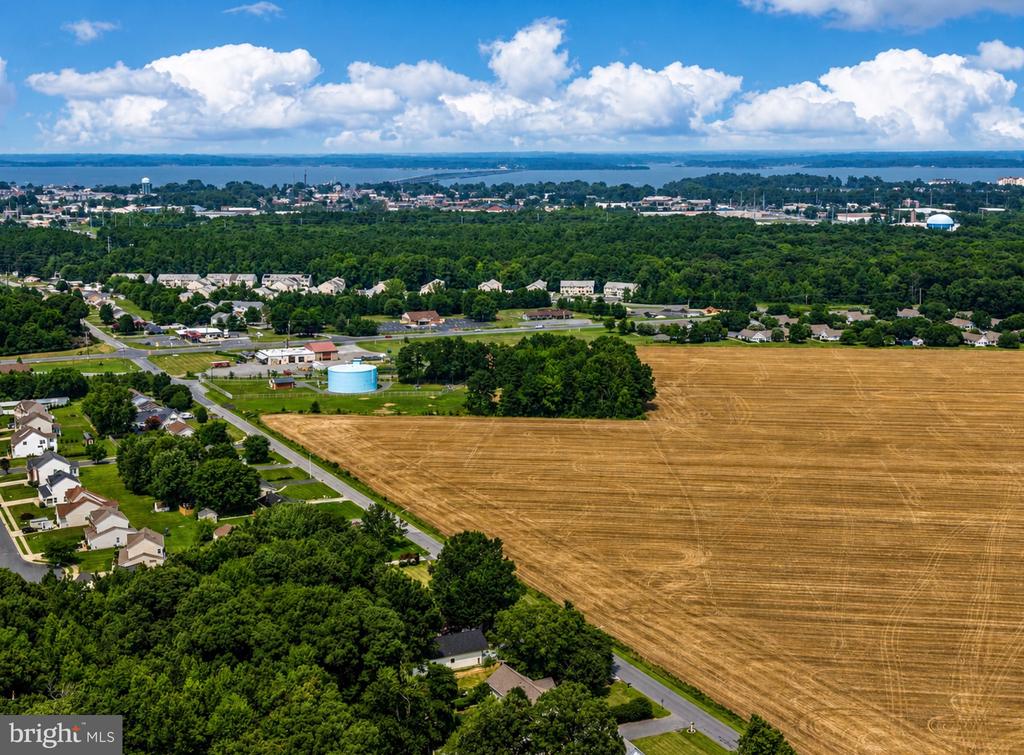
Ideally located just minutes from downtown Cambridge, shopping, dining, parks, the waterfront, and major commuter routes, this exceptional home combines modern comfort, quality construction, and everyday convenience. Don't miss your opportunity to own a brand-new home built with pride by Lomaxx Custom Homes! You don't want to miss out on this beautiful home!

Overview

Property Status
For Sale
Lot Size
0.31 Acres
MLS ID
MDDO2012728
Property Type
Residential
Year Built
2026

Features & Amenities

Total Area
1,292 Sq.Ft.
Neighborhood
Cambridge
Architecture Styles
Ranch/Rambler
Stories
1
Garage Spaces
1.0
Water Source
Public
Utilities
Electric Available, Water Available
Pool
No Pool
Roof
Architectural Shingle
Lot Features
Backs to Trees
Parking
Attached Garage, Driveway
Heat Type
Central
Air Conditioning
Central A/C
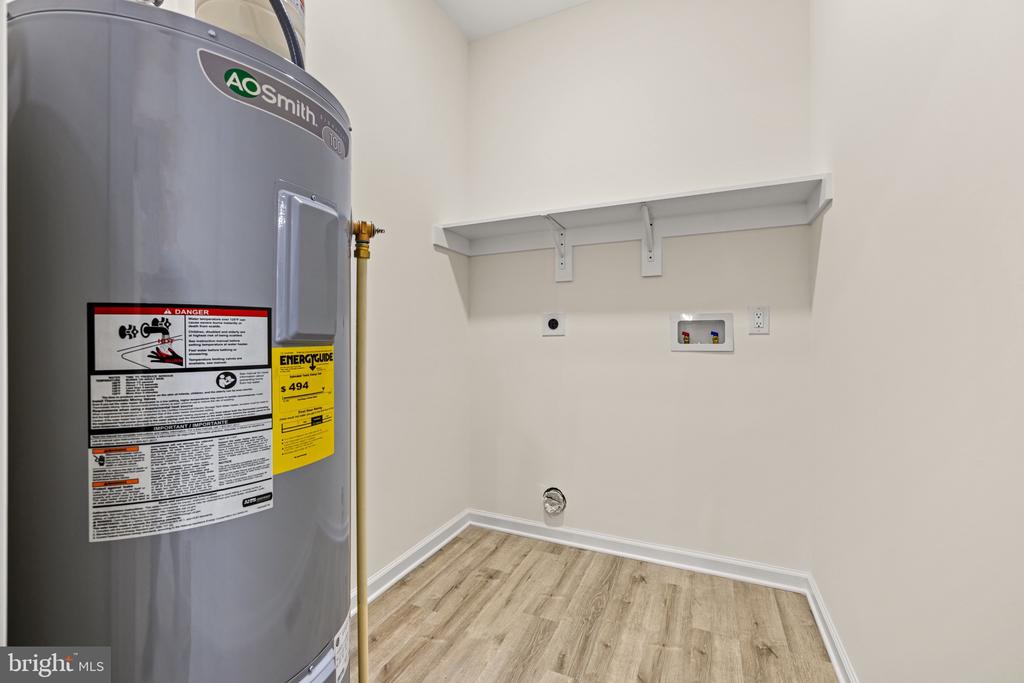
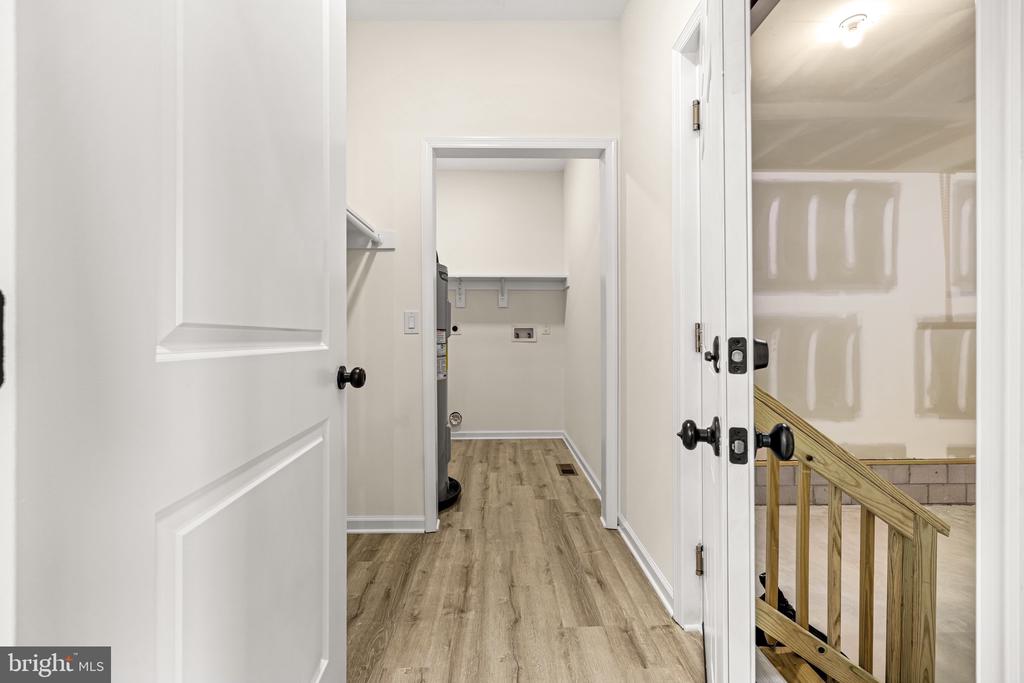
Laundry Room
Hookup, Main Floor
Fireplace
Electric
Appliances
Dishwasher, Dual Flush Toilets, Built-In Microwave, Energy Efficient Appliances, Icemaker, Oven/Range - Electric, Refrigerator, Stainless Steel Appliances, Stove, Water Heater - High-Efficiency
Other Interior Features
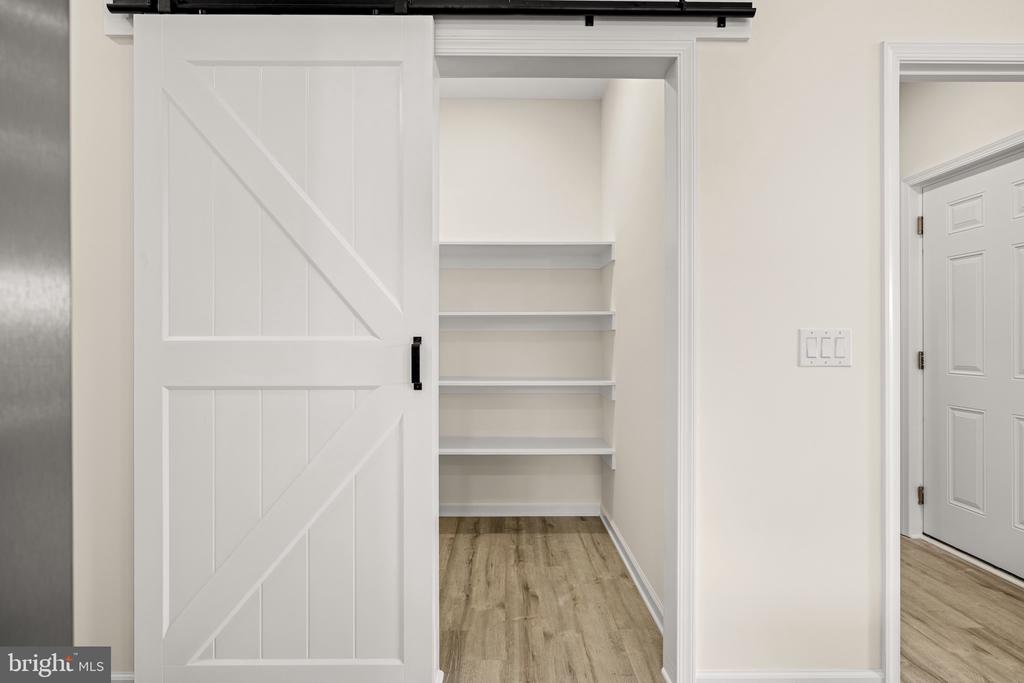
Bathroom - Tub Shower, Bathroom - Walk-In Shower, Ceiling Fan(s), Combination Kitchen/Dining, Combination Kitchen/Living, Efficiency, Entry Level Bedroom, Exposed Beams, Floor Plan - Open, Kitchen - Island, Pantry, Primary Bath(s), Upgraded Countertops, Walk-in Closet(s)
Sewer
Public Sewer
Substructure
Crawl Space
Disability Features
2 Access Exits, 84 Garage Door
Other Exterior Features
Exterior Lighting, Gutter System
School District
DORCHESTER COUNTY PUBLIC SCHOOLS
Sales Price
$311,999
Real Estate Tax
$515/yr
Zoning
R-1

Downloads

1617 STONE BOUNDARY ROAD

Schedule a Tour

I would love to help you see this beautiful home! As a full-service brokerage, I can help you tour. Please submit an offer, and answer questions about the buying process.

Thank you

for your interest in 1617 STONE BOUNDARY ROAD, CAMBRIDGE, MD 21613

1617 STONE BOUNDARY ROAD
Navigate

Mortgage Calculator

Estimate your monthly mortgage payment, including the principal and interest, property taxes, and HOA. Adjust the values to generate a more accurate rate.
$0,000 Your Payment 20 15 65
$0,000 Your Payment

Follow Us On Instagram