Search

Leave a Message

Thank you for your message. I will be in touch with you shortly.

Explore Properties

Property Description

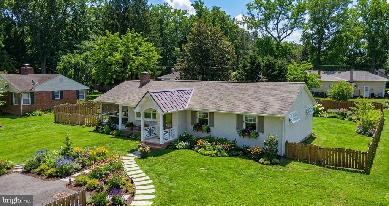
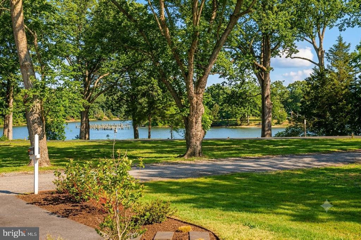
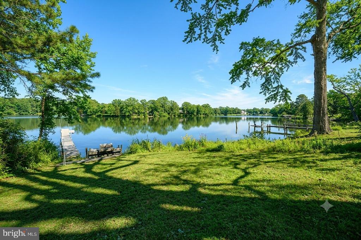
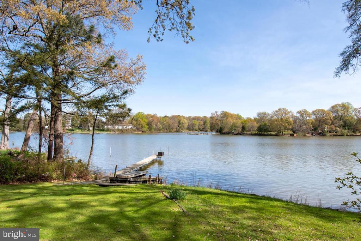
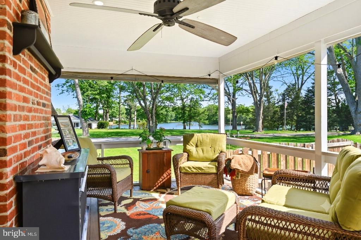
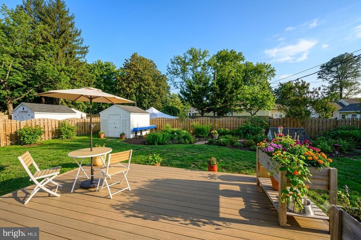
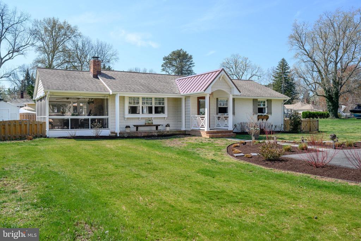
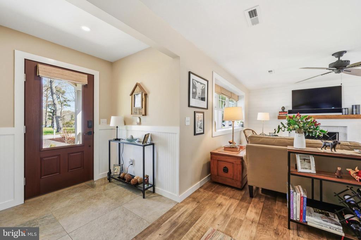
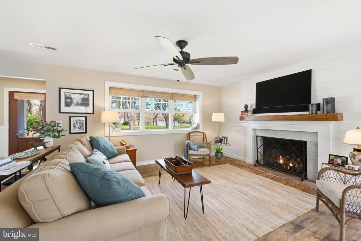
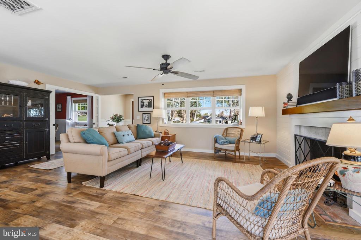
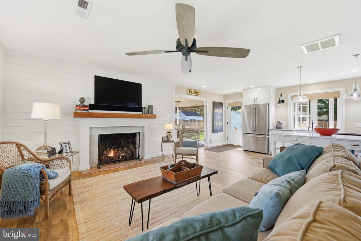
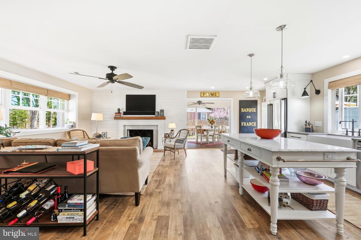
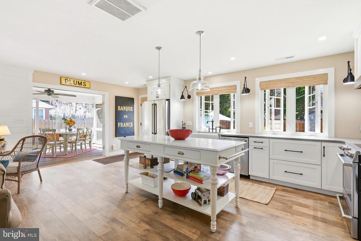
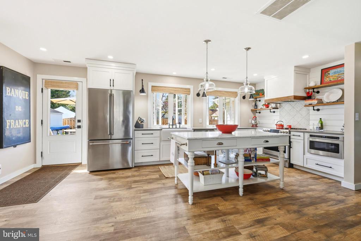
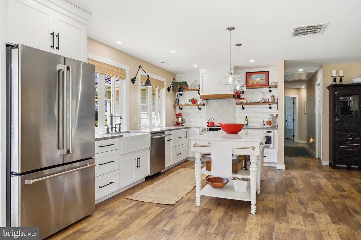
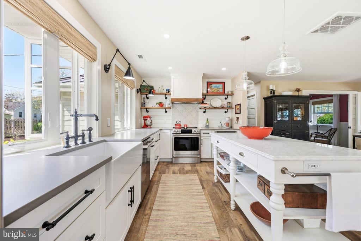
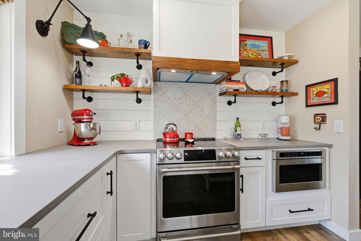
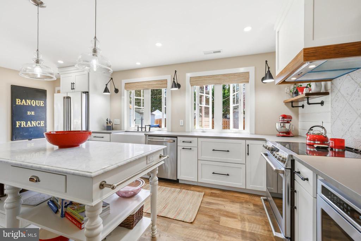
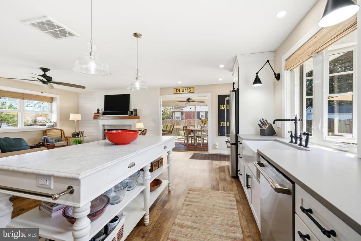
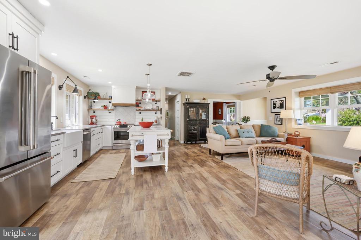
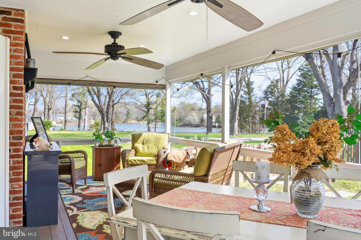
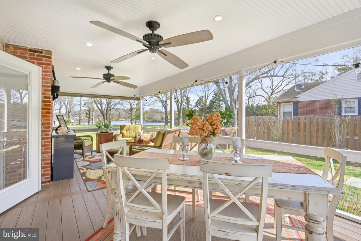
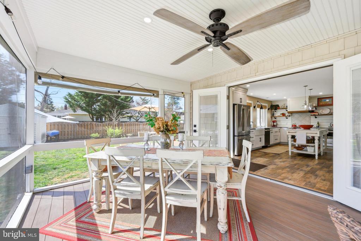
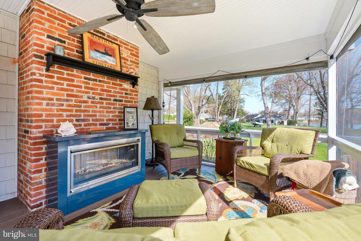
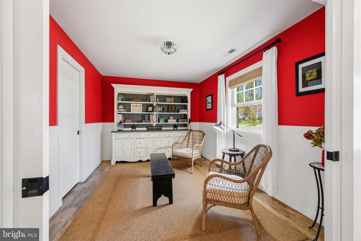
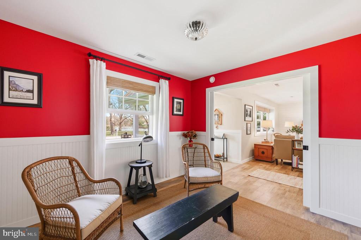
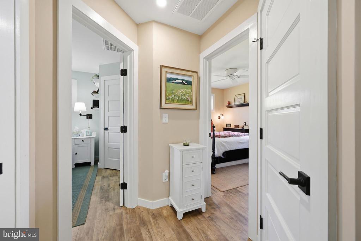
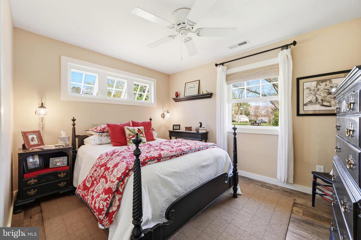
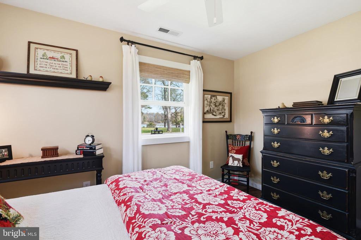
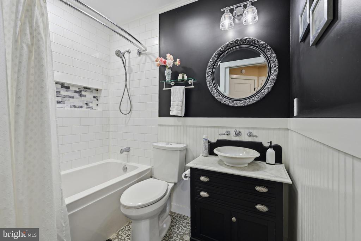
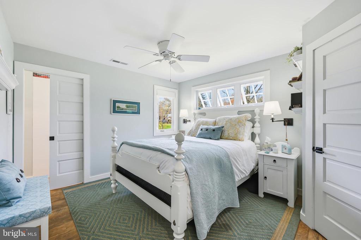
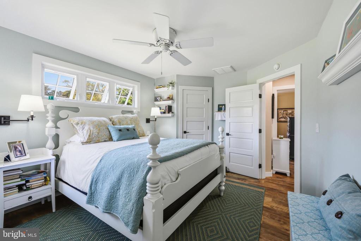
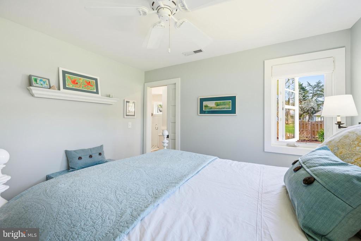
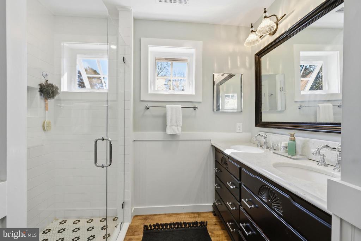
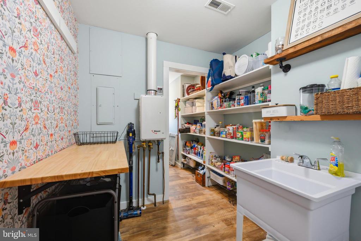
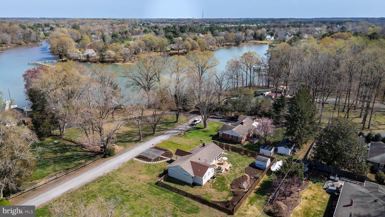
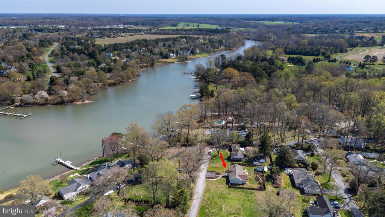
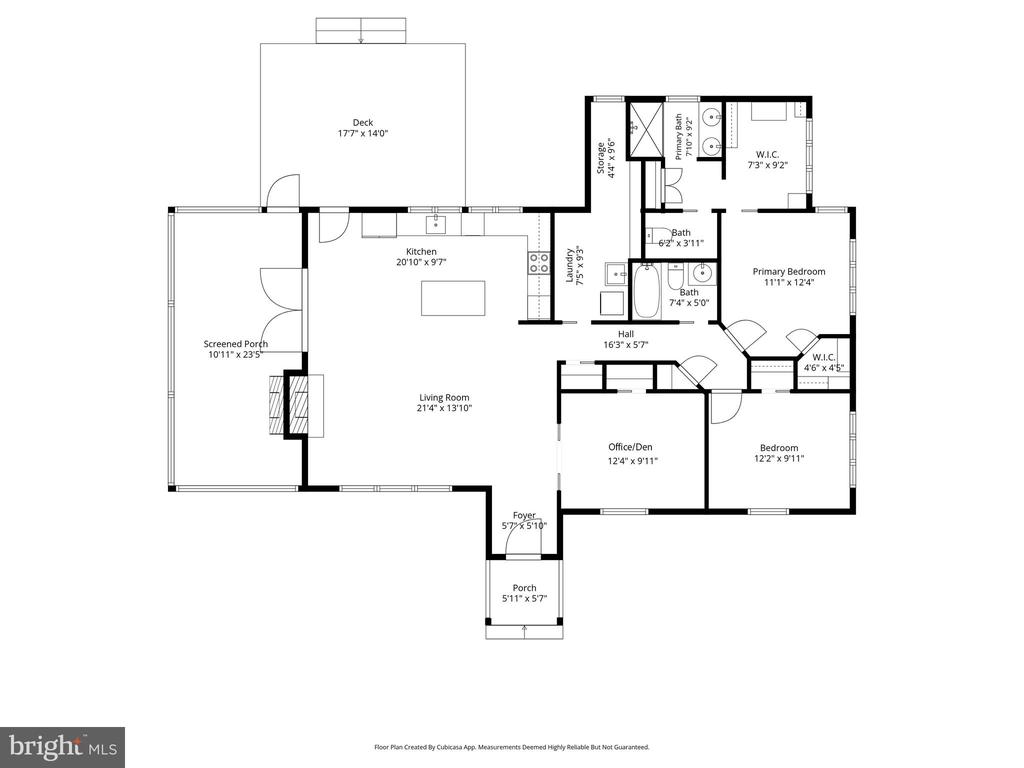
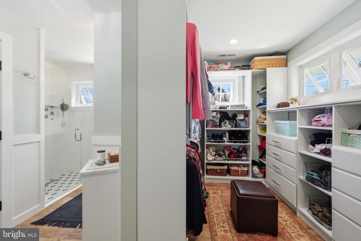
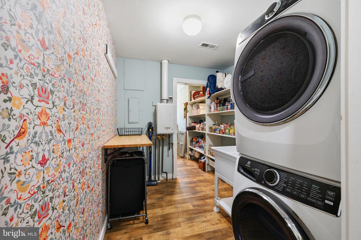
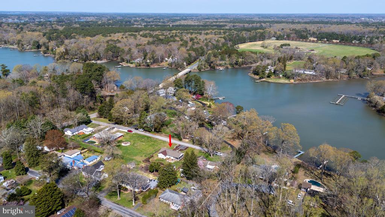
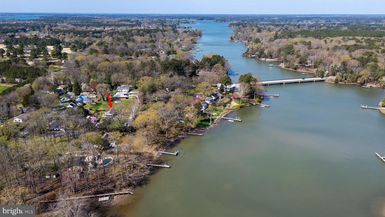
Wake up to peaceful views of Peachblossom Creek and enjoy the best of Eastern Shore living from this well-maintained 3-bedroom home in the highly sought-after Oxford Road corridor. Included is access to a private waterfront lot, providing the perfect spot to launch a kayak, fish, watch wildlife, or simply take in the beauty of the water. Designed for easy one-level living, the home offers a bright and welcoming floor plan with an open kitchen featuring a marble island, spacious walk-in pantry, and adjoining living room with a gas fireplace. A heated semi-enclosed porch creates an inviting space to enjoy creek views and outdoor living throughout the seasons. The primary suite features a large walk-in closet with custom built-ins and a well-appointed bath with a no-threshold tile shower and double-sink vanity. Additional amenities include a dedicated laundry room, partially floored attic storage, updated metal roof sections installed in 2025, and a fenced rear yard with storage shed. Just minutes from downtown Easton, shopping, the YMCA, parks, and miles of bike trails, this property offers a rare opportunity to enjoy a relaxed waterfront lifestyle without the maintenance and expense of a traditional waterfront home. Excluded : One peony plants and 2 lilies.

Overview

Property Status
For Sale
Lot Size
0.28 Acres
MLS ID
MDTA2013142
Property Type
Residential
Year Built
1964

Features & Amenities

Total Area
1,500 Sq.Ft.
Neighborhood
Easton
Architecture Styles
Ranch/Rambler
View Description
Water
Stories
1
Water Source
Well, Well-Shared
Utilities
Cable TV Available
Pool
No Pool
Roof
Metal, Shingle
Lot Features
Landscaping
Parking
Driveway
Heat Type
Forced Air, Heat Pump(s)
Air Conditioning
Central A/C
Laundry Room
Has Laundry, Main Floor, Washer In Unit, Dryer In Unit
Fireplace
Free Standing, Gas/Propane, Mantel(s)
Appliances
Built-In Microwave, Dishwasher, Dryer, Dryer - Electric, Oven/Range - Electric, Range Hood, Refrigerator, Stainless Steel Appliances, Washer, Water Dispenser, Water Heater - Tankless
Other Interior Features
Attic, Bathroom - Walk-In Shower, Ceiling Fan(s), Combination Kitchen/Living, Entry Level Bedroom, Family Room Off Kitchen, Floor Plan - Open, Kitchen - Gourmet, Kitchen - Island, Pantry, Primary Bath(s), Recessed Lighting, Walk-in Closet(s), Water Treat System
Sewer
Septic Exists
Substructure
Crawl Space
Disability Features
Other
Other Exterior Features
Gutter System, Sidewalks
School District
TALBOT COUNTY PUBLIC SCHOOLS
Sales Price
$719,500
Real Estate Tax
$2,385/yr
Zoning
R

Downloads

28567 HOLDEN ROAD

Schedule a Tour

I would love to help you see this beautiful home! As a full-service brokerage, I can help you tour. Please submit an offer, and answer questions about the buying process.

Thank you

for your interest in 28567 HOLDEN ROAD, EASTON, MD 21601

28567 HOLDEN ROAD
Navigate
28567 HOLDEN ROAD
explore in 3d

Mortgage Calculator

Estimate your monthly mortgage payment, including the principal and interest, property taxes, and HOA. Adjust the values to generate a more accurate rate.
$0,000 Your Payment 20 15 65
$0,000 Your Payment

I'm Interested In

28567 HOLDEN ROAD

or
  • CallBarbara Watkins

    License #17535

    (410) 310-2021
  • Follow Us On Instagram