Search

Leave a Message

Thank you for your message. I will be in touch with you shortly.

Explore Properties

Property Description

Showing remarks are always a 10 out of 10. The property reviews always put it at the top of the list.
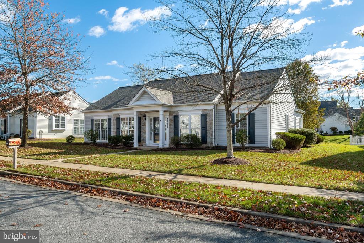
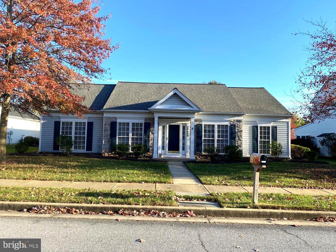
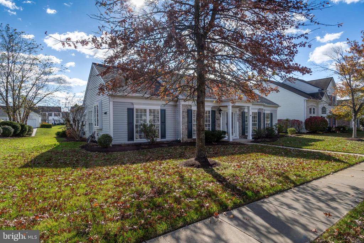
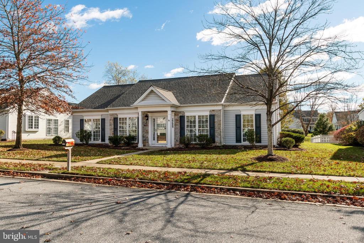
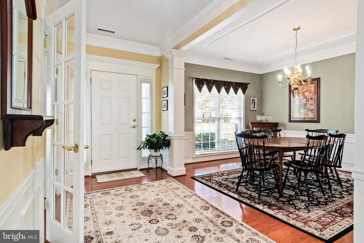
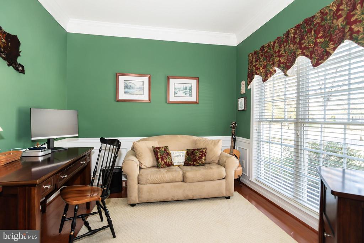
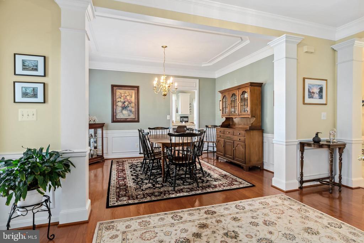
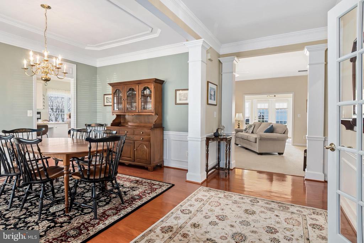
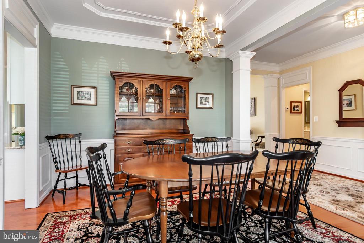
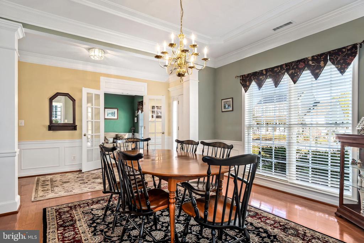
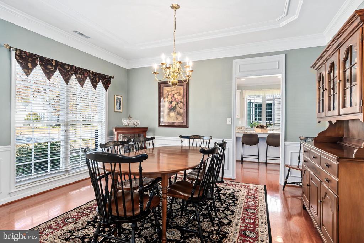
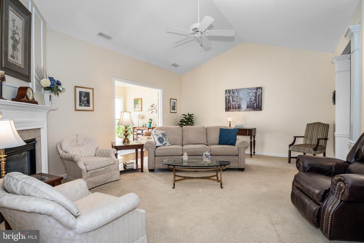
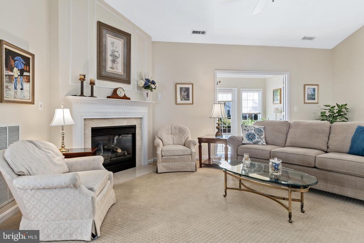
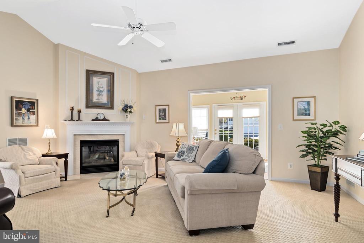
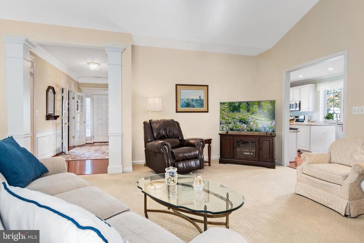
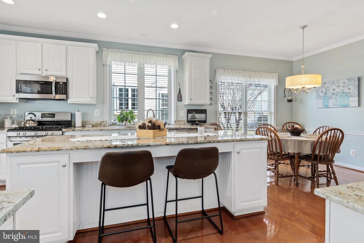
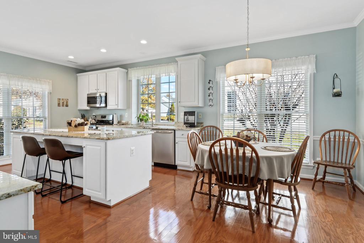
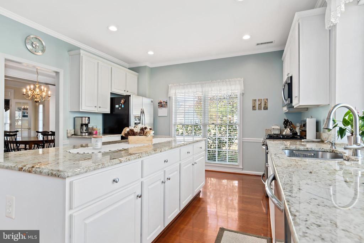
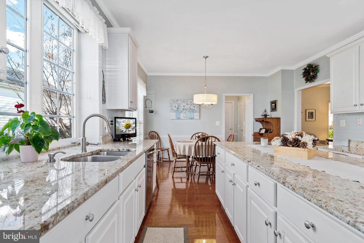
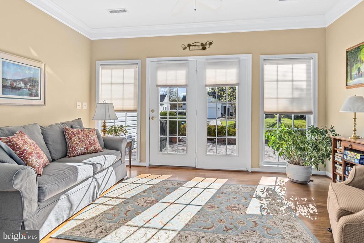
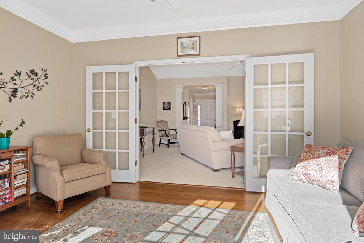
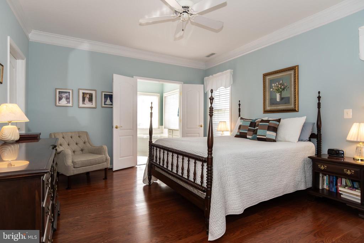
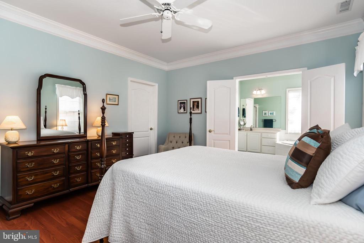
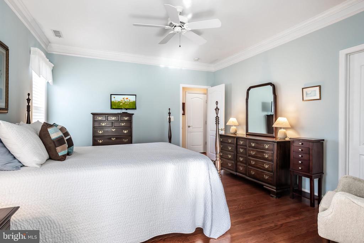
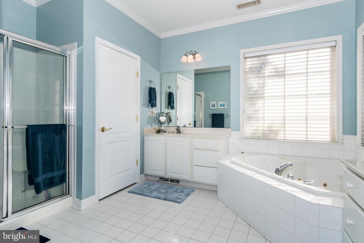
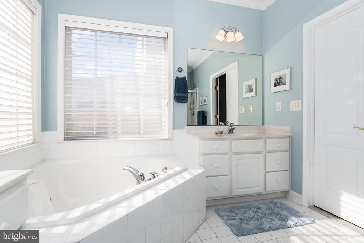
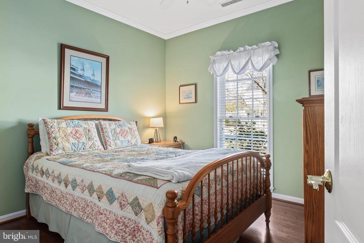
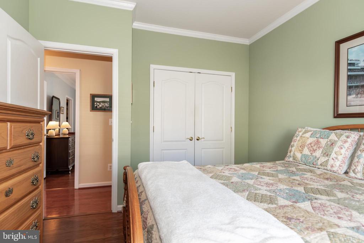
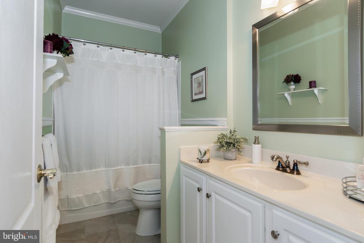
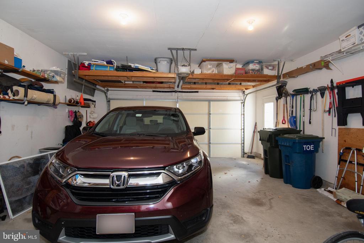
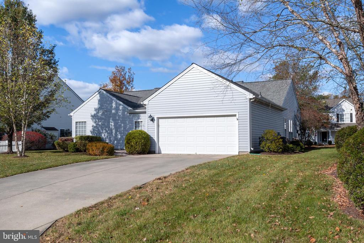
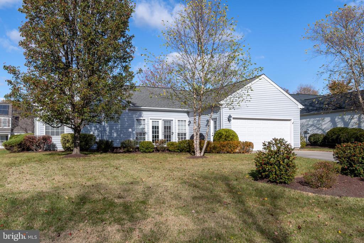
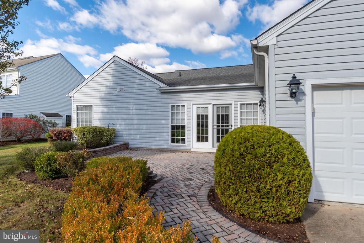
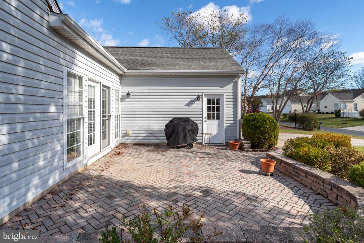
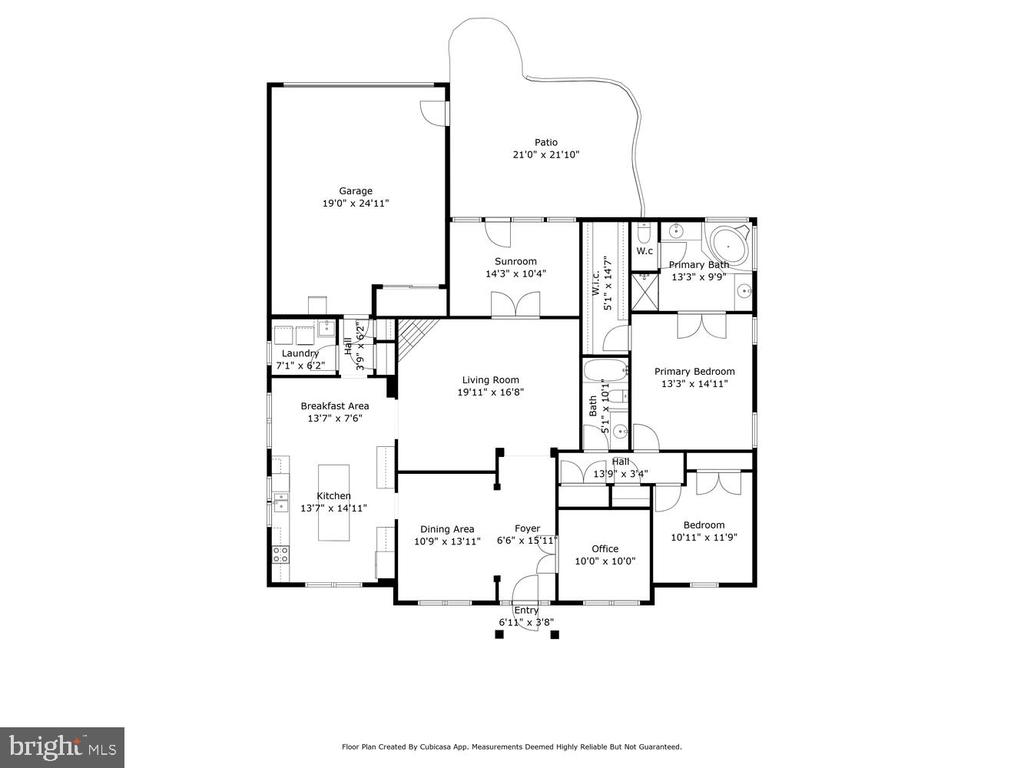
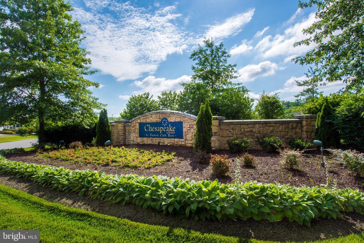
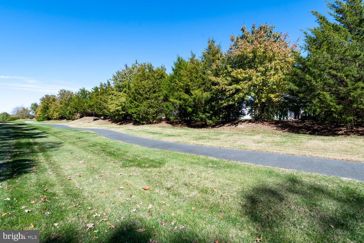
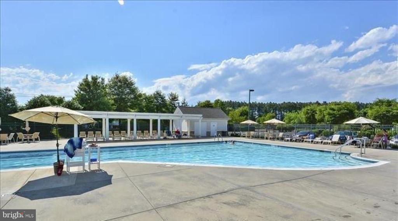
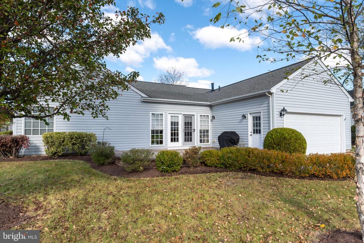
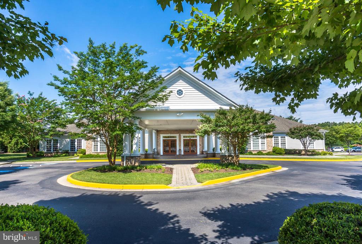
Easton Club East - Where comfort, convenience and leisure meet.. This meticulously maintained 2-bedroom, 2-bathroom home offers an ideal blend of modern elegance and classic charm, perfect for comfortable living. As you enter, you'll be captivated by the gorgeous hardwood floors and the intricate crown molding, wainscotting and chair rail that grace the main living areas. The inviting living room with cozy fireplace, flows seamlessly into the remodeled kitchen. Step in to your spacious primary bedroom with private bath and walk in closet. The second bedroom is perfect for guests or craft room, with easy access to the second full bath. The den provides additional flexibility for a home office or cozy reading nook. Enjoy morning coffee or evening relaxation in the sunroom, which fills with natural light and provides views of the lovely hardscape patio. This outdoor space is ideal for entertaining or simply unwinding in your private retreat. Additional highlights include a rear entry garage, a well-maintained landscape with a convenient sprinkling system, and a recently replaced roof for peace of mind. Don't miss your chance to own this exceptional home--schedule your showing today and experience all it has to offer. Bonus - this is in the non age restricted section of Del Webb. MLS square footage does not reflect the sun room.

Overview

Property Status
Coming Soon
Lot Size
10,000 Sq.Ft.
MLS ID
MDTA2014574
Property Type
Residential
Year Built
2003

Features & Amenities

Total Area
1,878 Sq.Ft.
Neighborhood
Easton
Architecture Styles
Ranch/Rambler, Bungalow
Stories
1
Garage Spaces
2.0
Water Source
Public
Utilities
Natural Gas Available
Pool
Yes - Community
Parking
Attached Garage, Driveway
Heat Type
Heat Pump(s)
Air Conditioning
Central A/C, Ceiling Fan(s)
Appliances
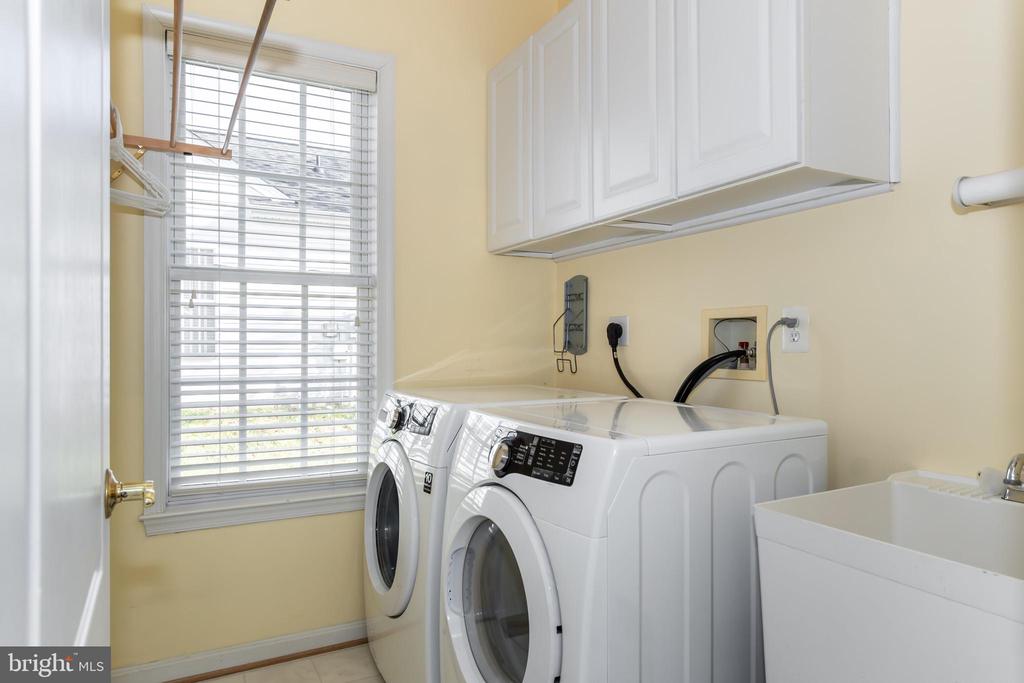
Dishwasher, Disposal, Dryer, Exhaust Fan, Icemaker, Microwave, Oven/Range - Gas, Refrigerator, Stove, Washer
Other Interior Features
Breakfast Area, Ceiling Fan(s), Chair Railings, Crown Moldings, Dining Area, Entry Level Bedroom, Formal/Separate Dining Room, Kitchen - Eat-In, Kitchen - Island, Kitchen - Table Space, Primary Bath(s), Sprinkler System, Wainscotting, Walk-in Closet(s)
Sewer
Public Sewer
Substructure
Concrete Perimeter, Slab
Disability Features
None
HOA Amenities
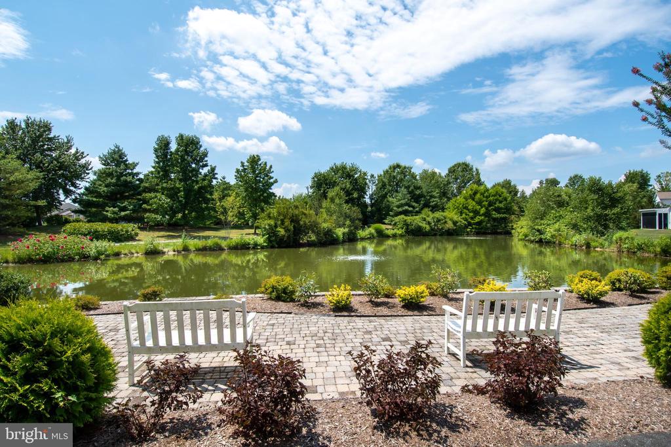
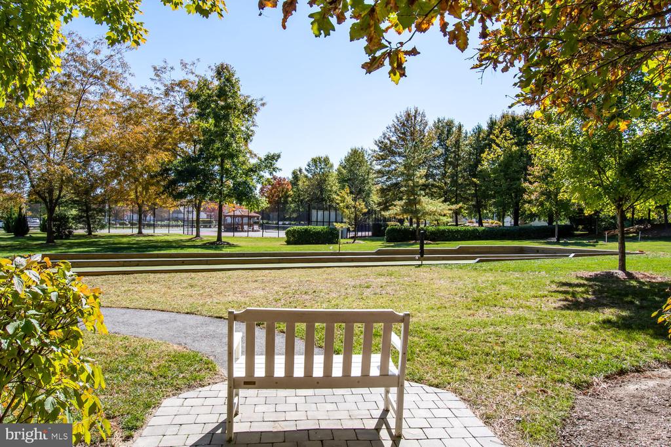
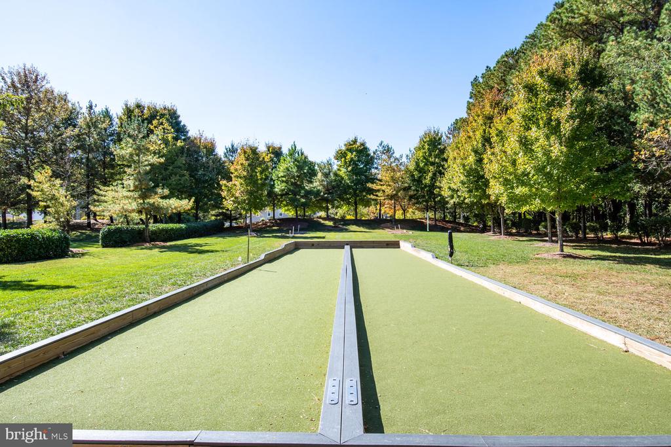
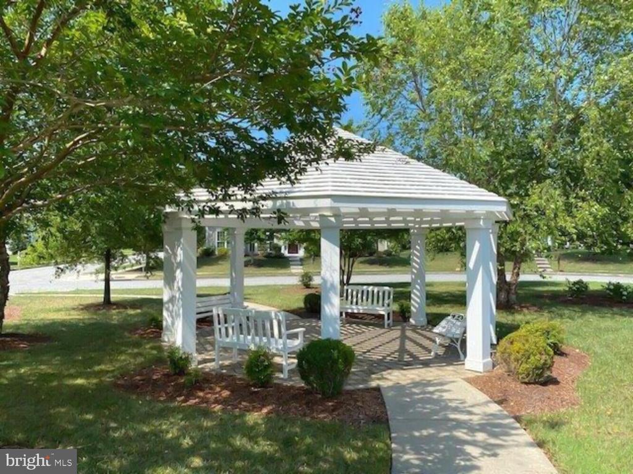
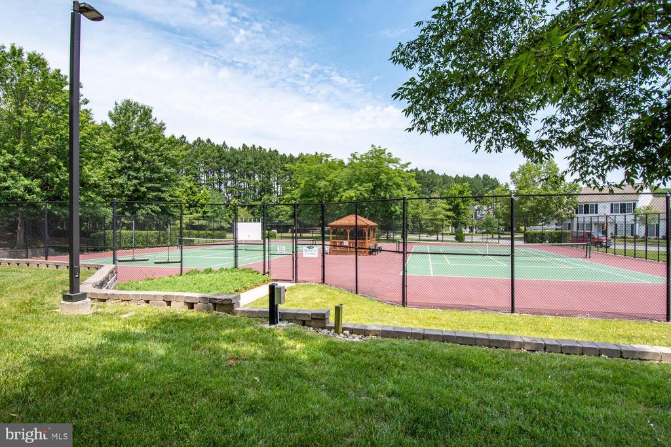
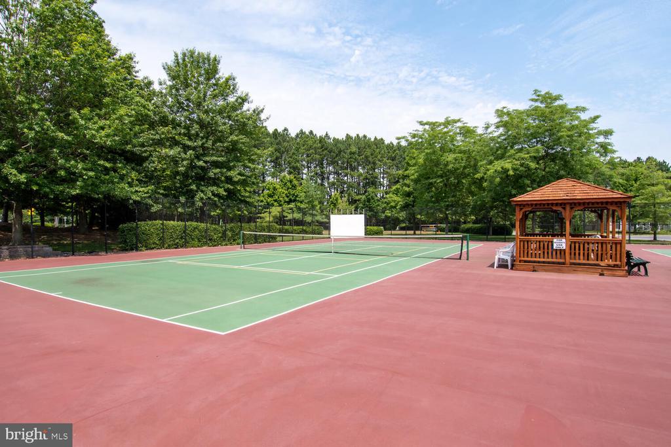
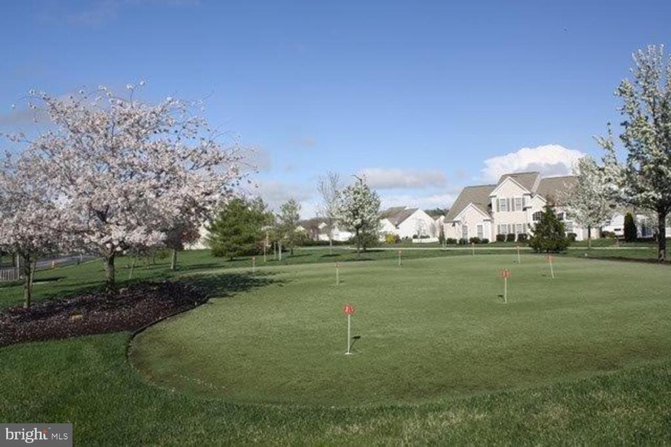
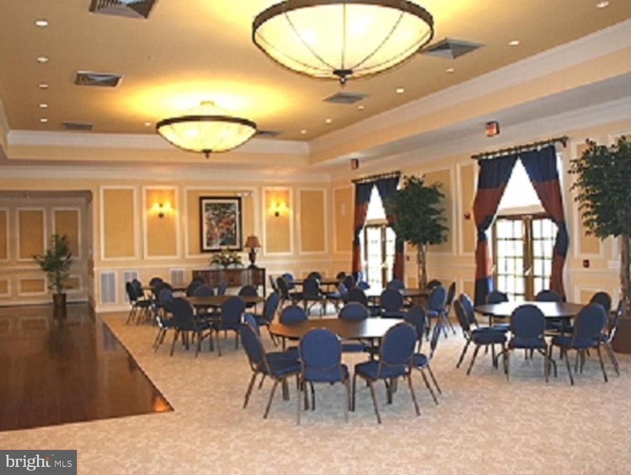
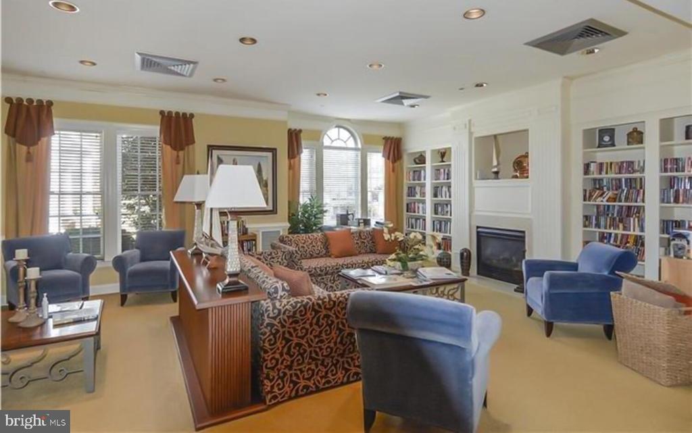
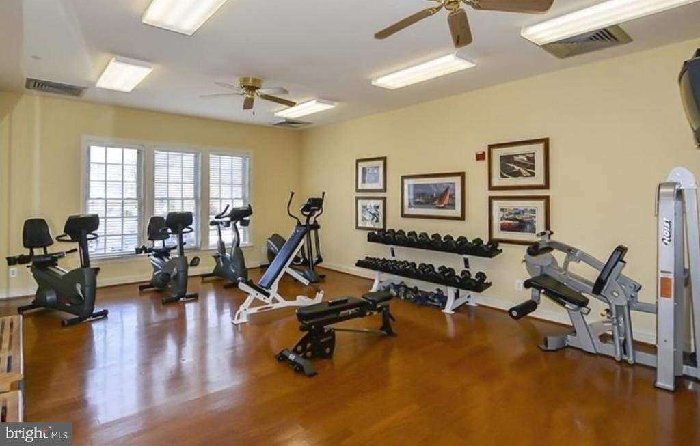
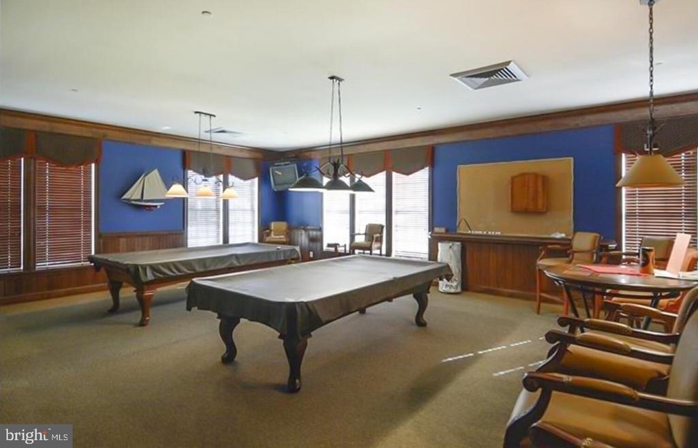
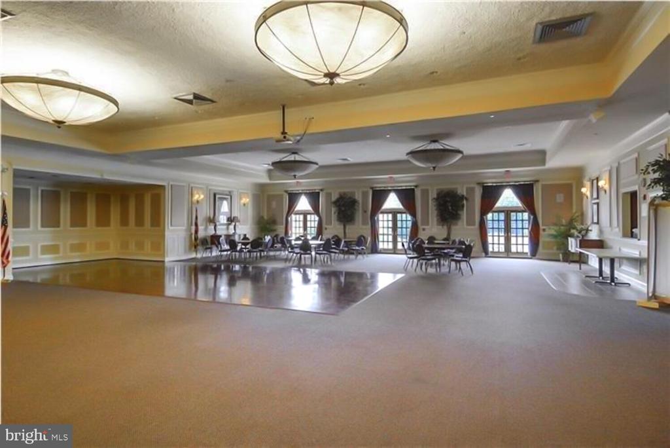
Billiard Room, Club House, Community Center, Exercise Room, Party Room, Pool - Outdoor, Recreational Center, Retirement Community, Swimming Pool, Tennis Courts, Game Room
School District
TALBOT COUNTY PUBLIC SCHOOLS
Sales Price
$475,000
Real Estate Tax
$4,844/yr
HOA
$600/3 mos
Zoning
R

Downloads

29689 LYONS DRIVE

Schedule a Tour

I would love to help you see this beautiful home! As a full-service brokerage, I can help you tour. Please submit an offer, and answer questions about the buying process.

Thank you

for your interest in 29689 LYONS DRIVE, EASTON, MD 21601

29689 LYONS DRIVE
Navigate

Mortgage Calculator

Estimate your monthly mortgage payment, including the principal and interest, property taxes, and HOA. Adjust the values to generate a more accurate rate.
$0,000 Your Payment 20 15 65
$0,000 Your Payment

I'm Interested In

29689 LYONS DRIVE

or
  • CallConnie Loveland

    License #527868
    (410) 829-0188
  • Follow Us On Instagram