Search

Leave a Message

Thank you for your message. I will be in touch with you shortly.

Explore Properties

Property Description

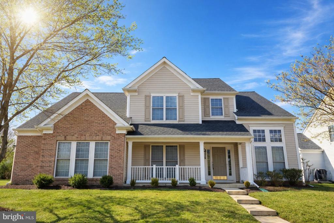
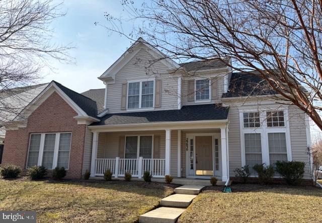
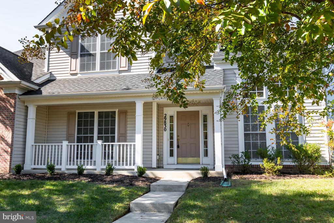
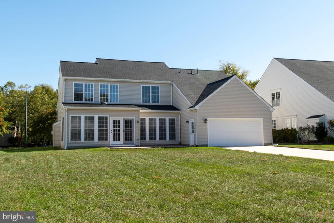
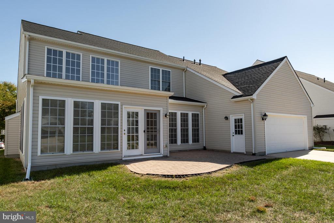
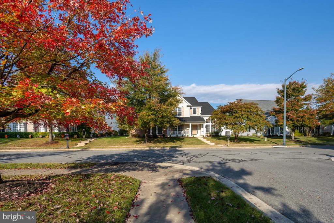
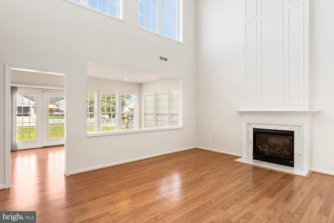
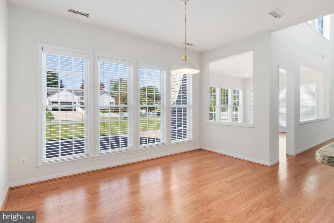
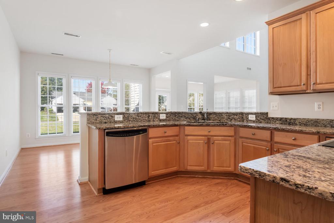
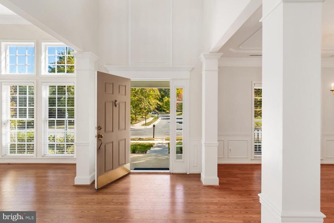
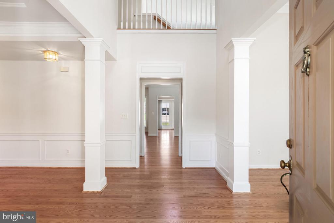
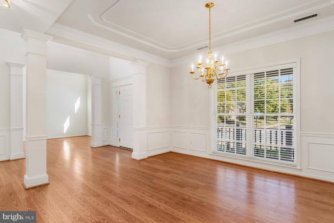
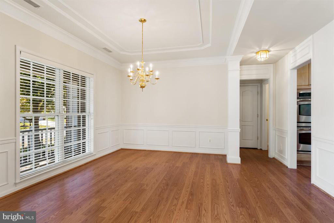
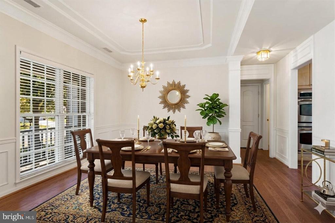
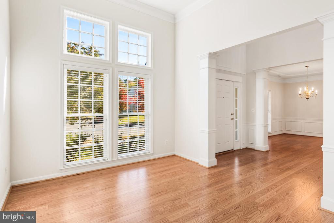
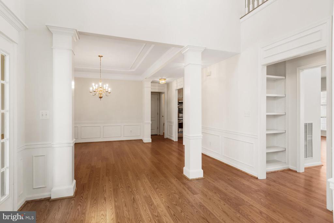
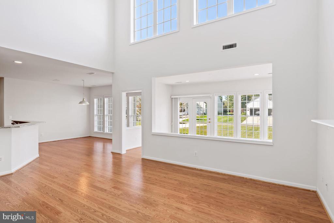
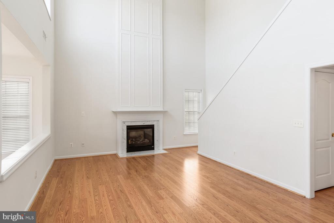
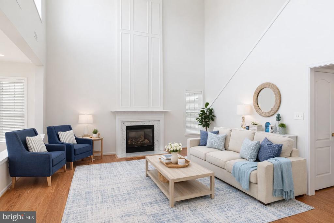
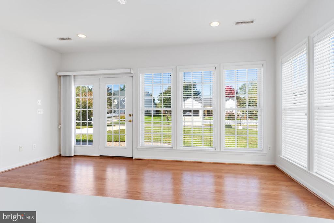
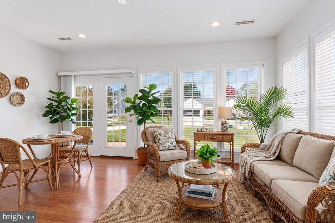
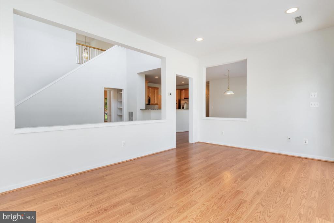
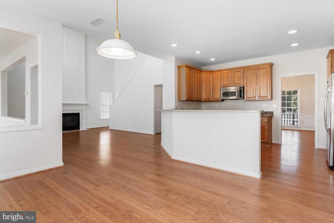
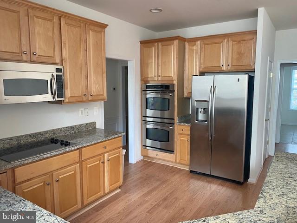
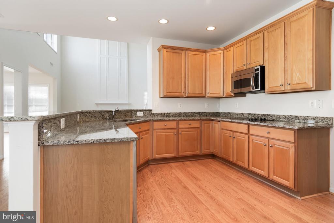
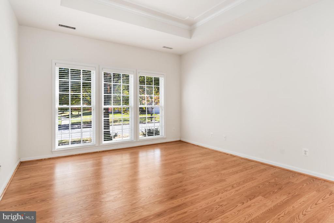
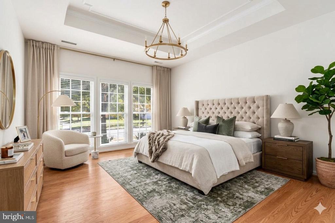
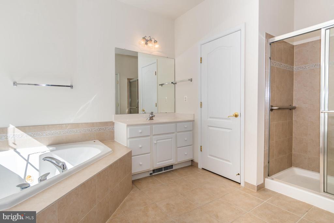
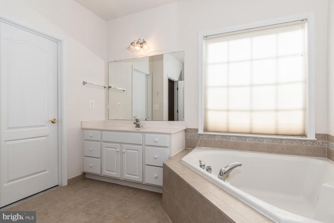
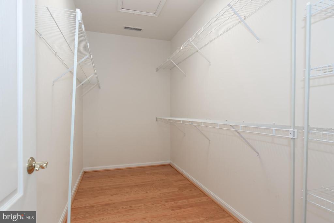
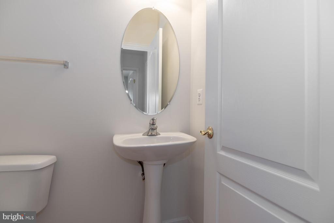
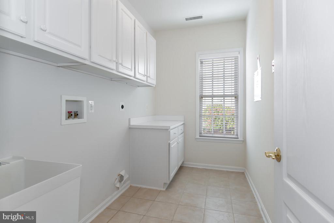
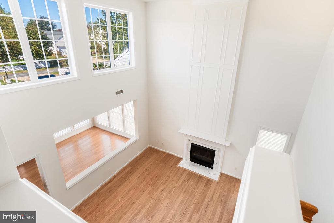
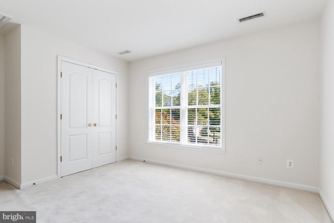
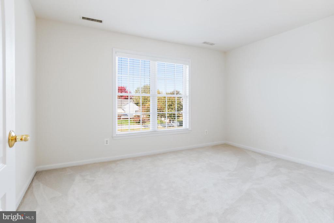
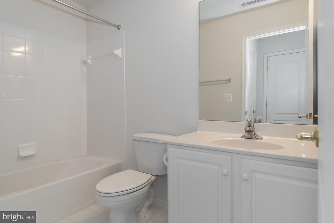
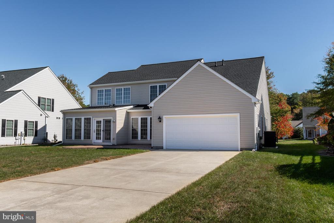
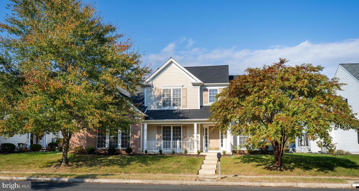
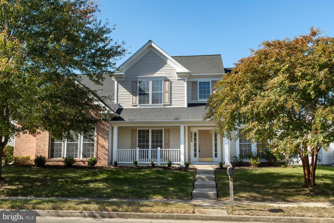
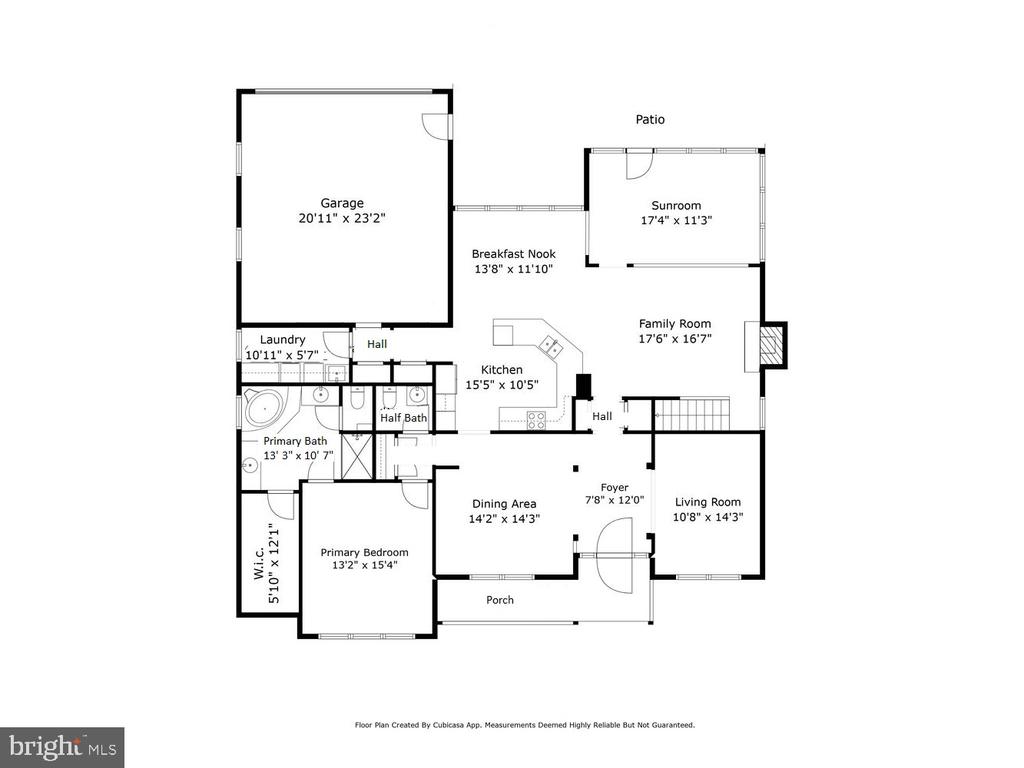
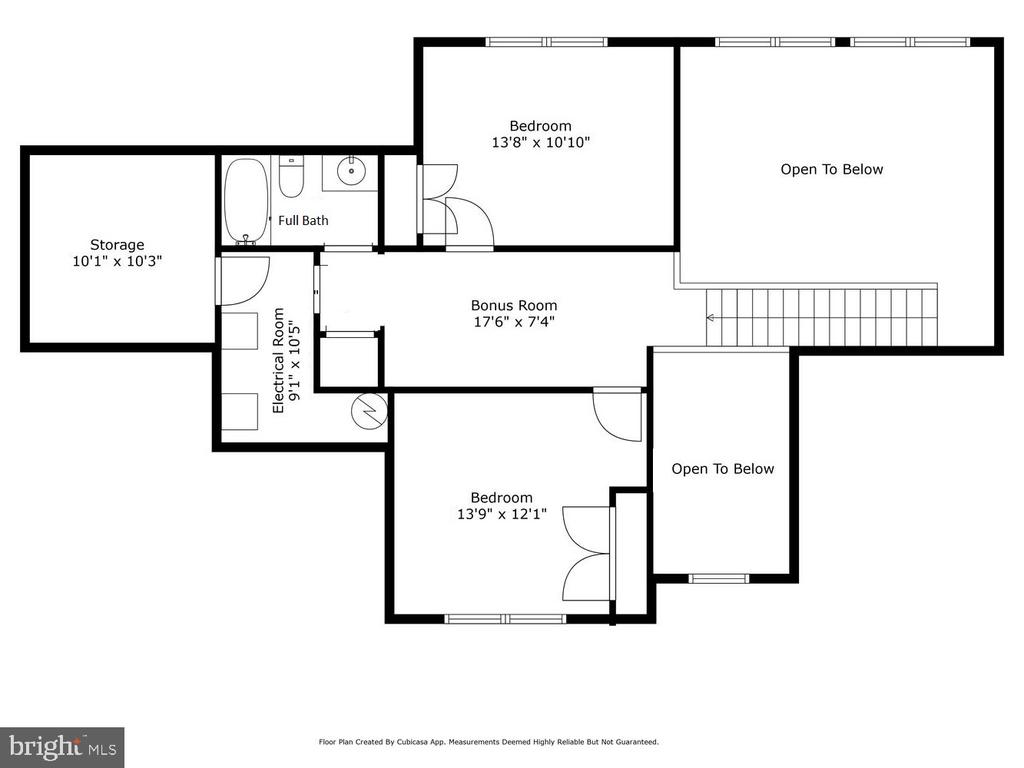
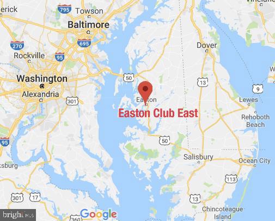
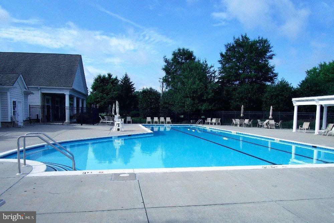
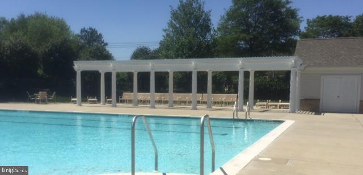
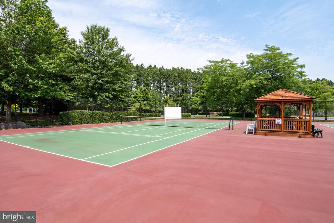
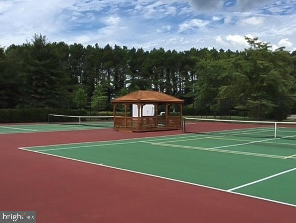
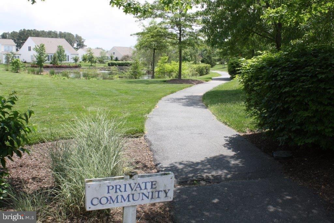
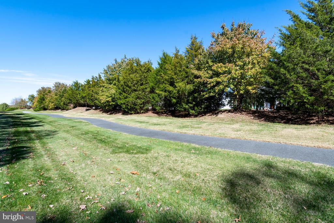
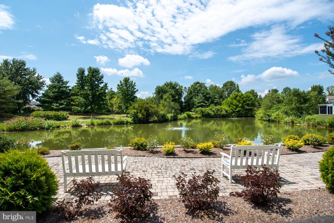
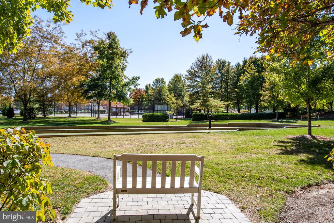
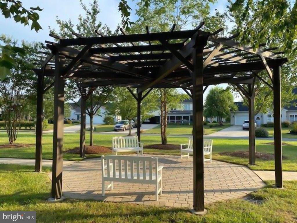
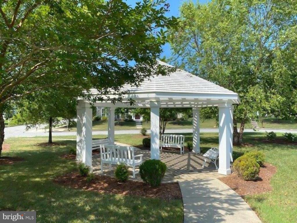
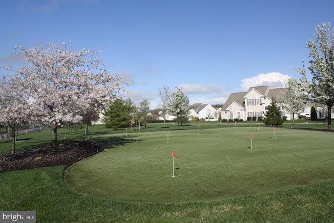
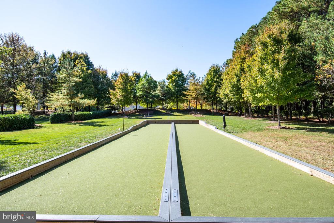
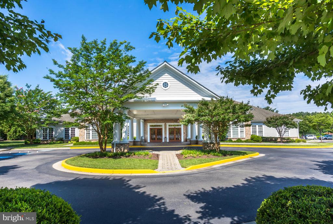
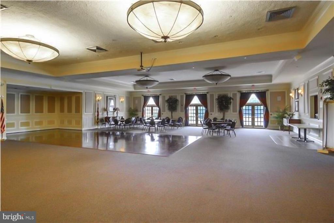
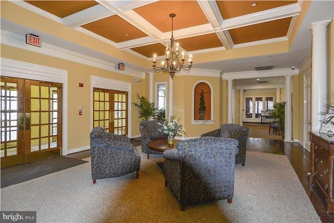
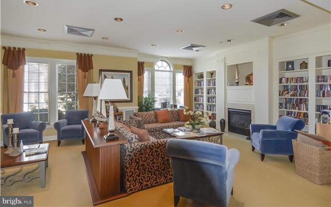
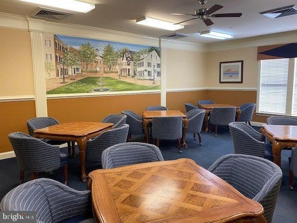
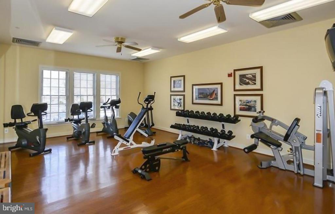
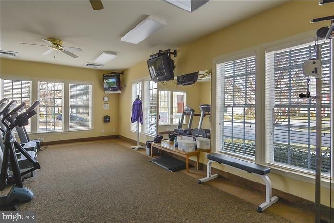
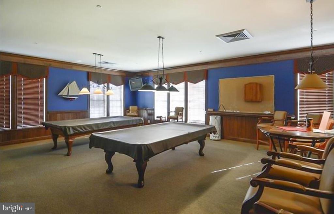
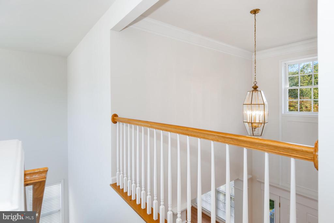
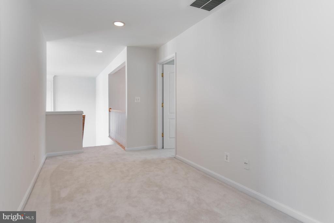
Nestled in the serene Easton Club East/Chesapeake by Del Webb community, this exquisite 3-bedroom, 2.5-bathroom residence is designed for those seeking a refined lifestyle. With a minimum age requirement of 55, this vibrant community offers a perfect blend of comfort and luxury. Step inside to discover a spacious 3,052 sq. ft. layout adorned with elegant crown moldings and wood flooring. The gourmet kitchen, featuring upgraded countertops and stainless steel appliances, invites culinary creativity, while the cozy family room with gas fireplace off the kitchen provides a warm gathering space. Enjoy the convenience of a main-floor laundry and a primary suite complete with bath and walk-in closet. The exterior boasts charming brick and vinyl siding, complemented by an underground lawn sprinkler system. Relax on your private patio or take a leisurely stroll along the community's scenic jog/walk paths. 55+ age-restricted section. The community amenities feature Clubhouse, exercise rooms, ballroom, meeting rooms, library, card and craft rooms, outdoor pool, tennis and pickleball courts, bocce ball, horse shoes, exercise paths, picnic areas and putting green, perfect for socializing or unwinding. With an attached rear-entry garage and a concrete driveway, convenience is at your fingertips. Experience the exclusive lifestyle that awaits in this remarkable home, where every detail has been thoughtfully curated for your comfort and enjoyment. PRIME LOCATION, just minutes to downtown Easton shopping, restaurants, churches and medical facilities. Only 30 minutes to the Bay Bridge, 1.5 hours to Maryland/Delaware beaches and within 1-1.5 hours to Annapolis, Baltimore, Washington DC and international airports.
Overview

Property Status
Sold
Date Sold
July 14, 2026
Lot Size
10,333 Sq.Ft.
MLS ID
MDTA2009104
Property Type
Residential
Year Built
2006

Features & Amenities

Total Area
3,052 Sq.Ft.
Neighborhood
Talbot County
Architecture Styles
Colonial
Stories
2
Garage Spaces
2.0
Water Source
Public
Pool
Yes - Community
Roof
Architectural Shingle
Parking
Attached Garage
Heat Type
Forced Air
Air Conditioning
Central A/C
Laundry Room
Main Floor
Fireplace
Gas/Propane
Appliances
Built-In Microwave, Cooktop, Dishwasher, Disposal, Oven - Wall, Refrigerator, Stainless Steel Appliances
Other Interior Features
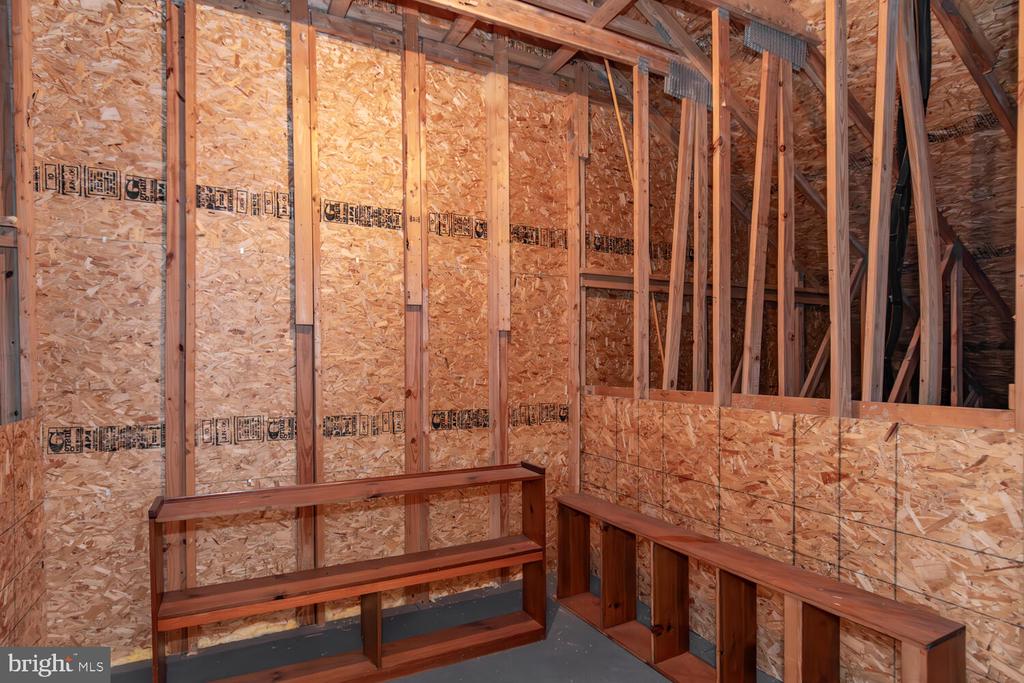
Attic, Breakfast Area, Carpet, Crown Moldings, Entry Level Bedroom, Formal/Separate Dining Room, Kitchen - Eat-In, Kitchen - Gourmet, Upgraded Countertops, Walk-in Closet(s), Window Treatments, Family Room Off Kitchen, Primary Bath(s)
Sewer
Public Sewer
Substructure
Slab
Disability Features
Level Entry - Main
HOA Amenities
Billiard Room, Club House, Exercise Room, Game Room, Jog/Walk Path, Library, Meeting Room, Picnic Area, Pool - Outdoor, Putting Green, Retirement Community, Tennis Courts
Other Exterior Features
Underground Lawn Sprinkler
School District
TALBOT COUNTY PUBLIC SCHOOLS
Sales Price
$462,000
Real Estate Tax
$5,402/yr
HOA
$600/3 mos
Zoning
R

Downloads

29830 Hillary Ave

Schedule a Tour

I would love to help you see this beautiful home! As a full-service brokerage, I can help you tour. Please submit an offer, and answer questions about the buying process.

Thank you

for your interest in 29830 HILLARY AVENUE, EASTON, MD 21601

29830 Hillary Ave
Navigate
29830 Hillary Ave
explore in 3d

I'm Interested In

29830 Hillary Ave

or
  • CallJudy Moore

    License #56820

    (410) 463-1730
  • Follow Us On Instagram