Search

Leave a Message

Thank you for your message. I will be in touch with you shortly.

Explore Properties

Property Description

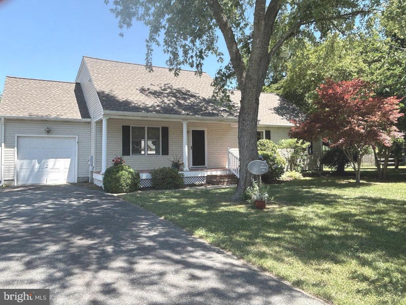
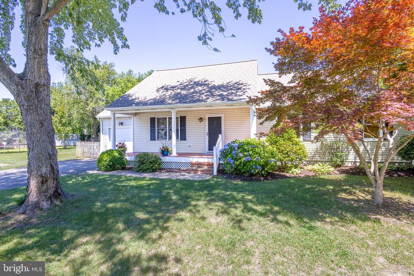
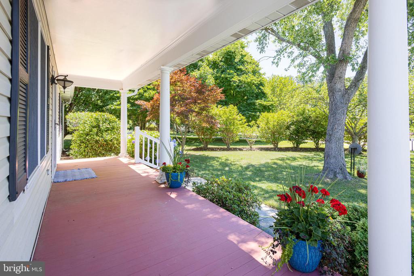
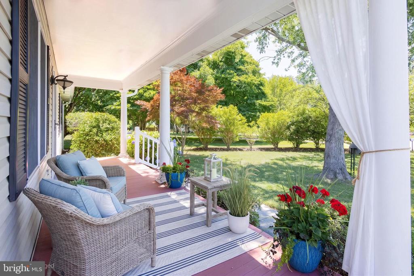
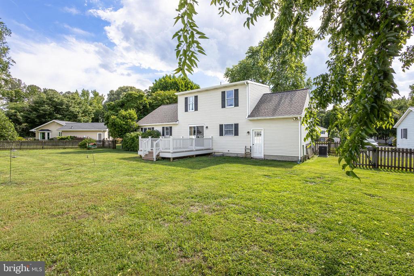
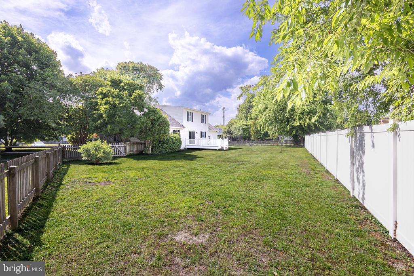
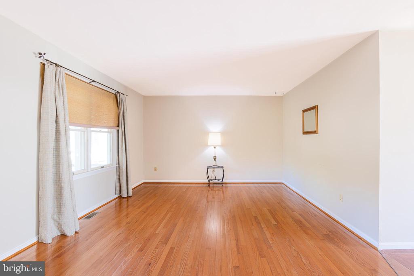
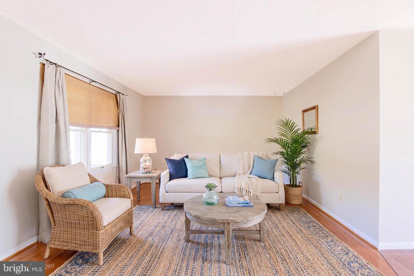
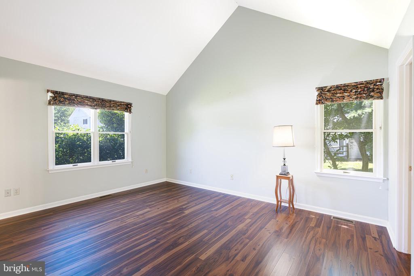
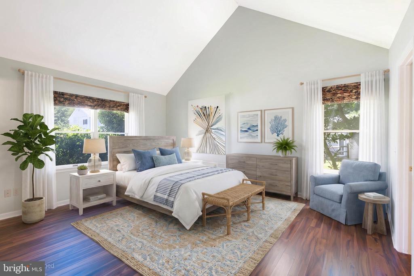
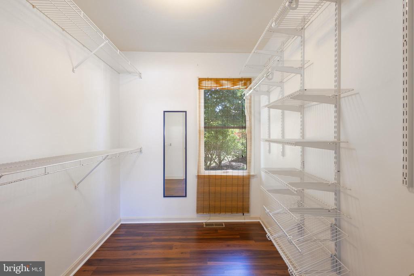
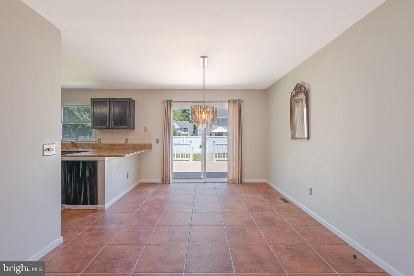
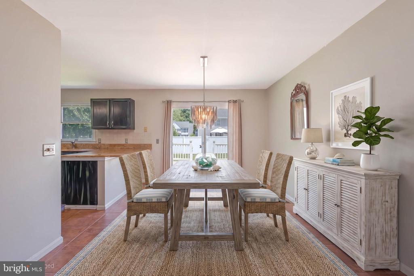
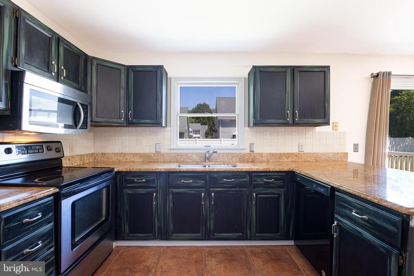
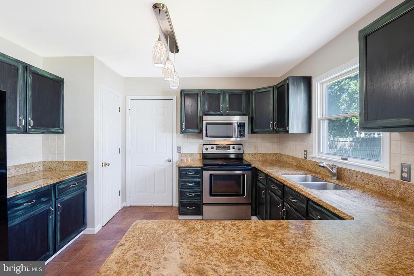
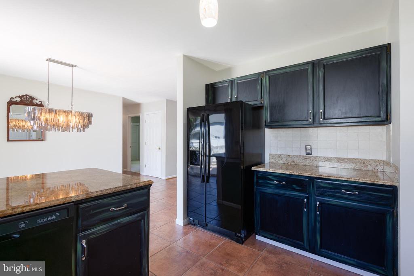
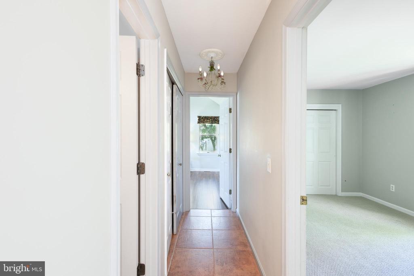
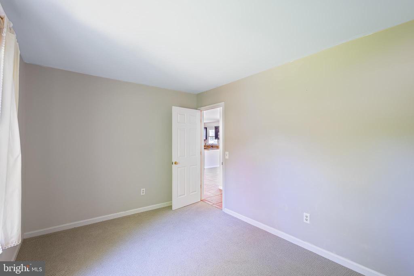
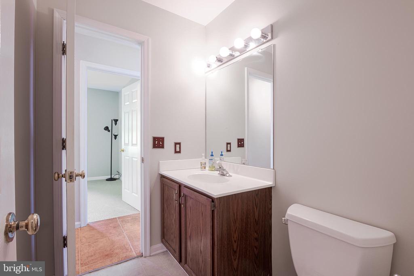
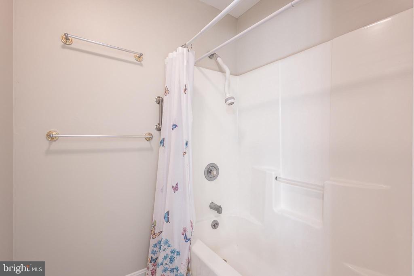
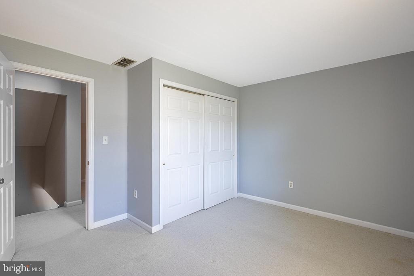
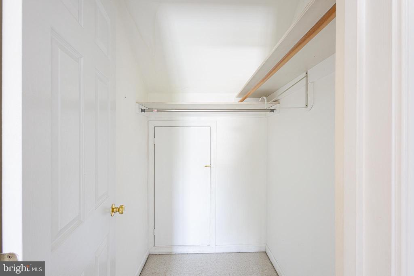
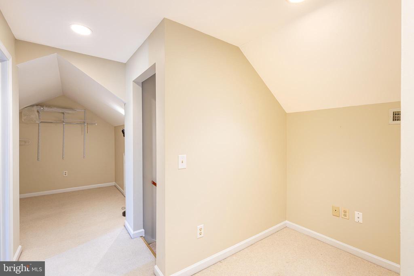
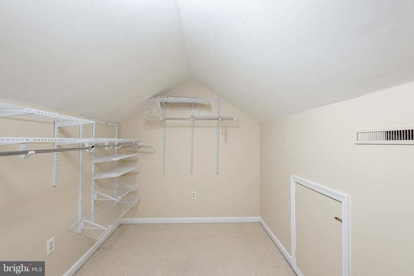
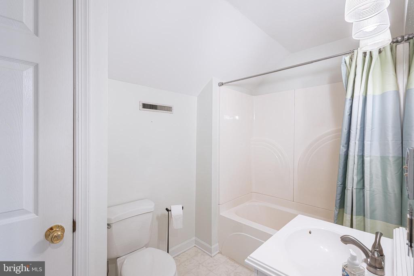
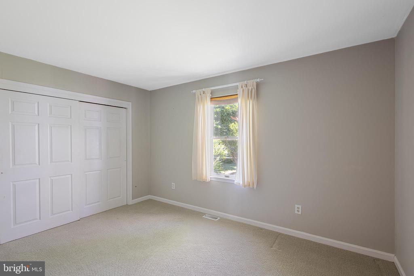
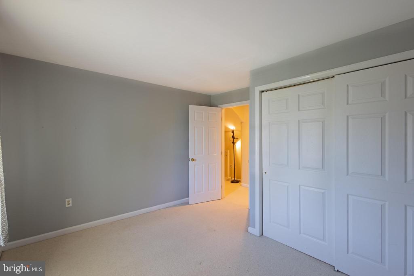
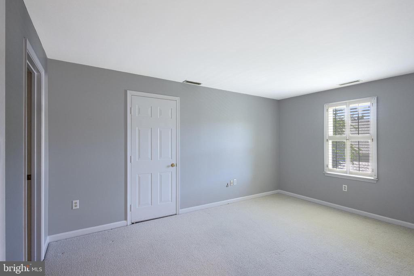
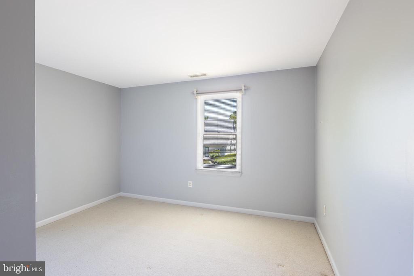
Public Open Sunday 2-4 pm! Perfectly situated on a cul-de-sac in Charlestown Village, one of downtown Easton's most desirable neighborhoods, this four-bedroom home offers an inviting blend of comfort and style. The open floor plan flows seamlessly from the kitchen to the dining and family rooms. The Trex front porch provides the perfect spot to relax, while the large rear deck is ideal for entertaining. Interior features include hardwood, tile, and carpeted floors, granite kitchen countertops, and stainless-steel appliances. The first-floor primary suite features cathedral ceilings and a generous walk-in closet. An additional first-floor bedroom complements two second-floor bedrooms, a full bath, and two flexible spaces well suited for office use, homework, or quiet reading. The property is beautifully landscaped with mature trees and shrubs, and the spacious fenced backyard offers privacy and room to enjoy the outdoors. Low HOA fee $460 / year includes use of community pool!

Overview

Property Status
For Sale
Lot Size
0.3 Acres
MLS ID
MDTA2014148
Property Type
Residential
Year Built
1991

Features & Amenities

Total Area
1,508 Sq.Ft.
Neighborhood
Easton
Architecture Styles
Cape Cod
Stories
2
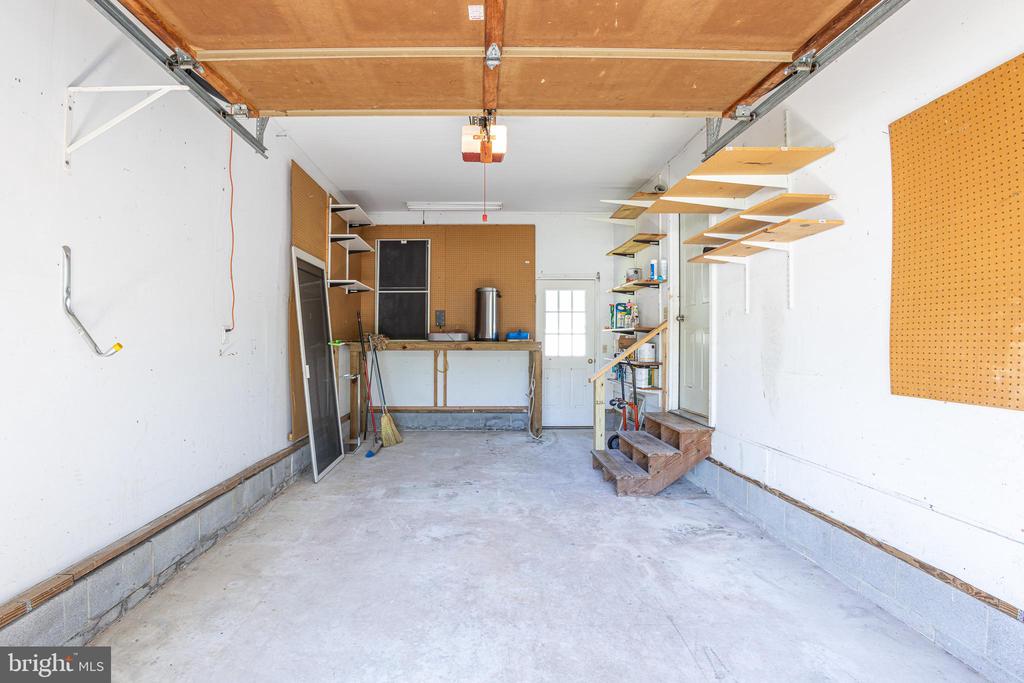
Garage Spaces
1.0
Water Source
Public
Utilities
Cable TV, Phone Available, Sewer Available, Water Available, Under Ground
Pool
Yes - Community
Roof
Asphalt
Parking
Off Street, Attached Garage, Driveway
Heat Type
Heat Pump(s)
Air Conditioning
Central A/C
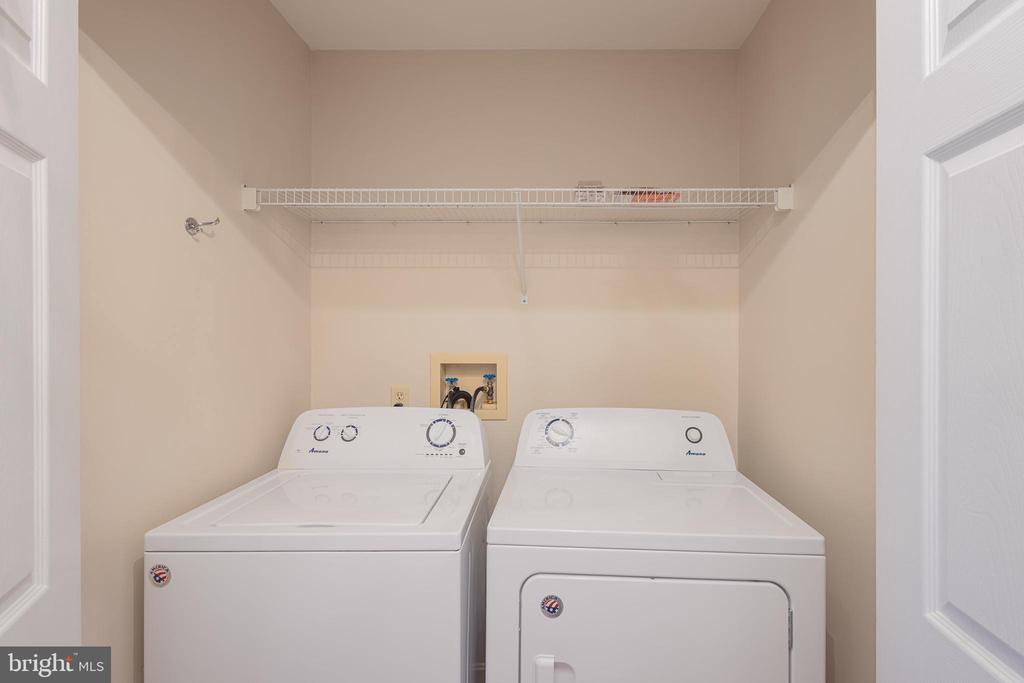
Laundry Room
Main Floor
Appliances
Washer/Dryer Hookups Only, Dishwasher, Dryer, Exhaust Fan, Oven/Range - Electric, Refrigerator, Washer
Other Interior Features
Breakfast Area, Combination Kitchen/Dining, Window Treatments, Entry Level Bedroom, Upgraded Countertops, Primary Bath(s), Wood Floors
Sewer
Public Sewer
Substructure
Crawl Space
Disability Features
2 Access Exits
HOA Amenities
Pool - Outdoor
School District
TALBOT COUNTY PUBLIC SCHOOLS
Sales Price
$449,000
Real Estate Tax
$4,028/yr
HOA
$460/yr
Zoning
R7A

Downloads

312 SPRING DRIVE

Schedule a Tour

I would love to help you see this beautiful home! As a full-service brokerage, I can help you tour. Please submit an offer, and answer questions about the buying process.

Thank you

for your interest in 312 SPRING DRIVE, EASTON, MD 21601

312 SPRING DRIVE
Navigate

Mortgage Calculator

Estimate your monthly mortgage payment, including the principal and interest, property taxes, and HOA. Adjust the values to generate a more accurate rate.
$0,000 Your Payment 20 15 65
$0,000 Your Payment

I'm Interested In

312 SPRING DRIVE

or
  • CallJanet Larson

    License #577762

    (410) 310-1797
  • Follow Us On Instagram