Search

Leave a Message

Thank you for your message. I will be in touch with you shortly.

Explore Properties

Property Description

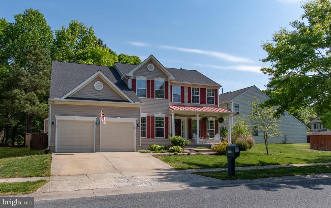
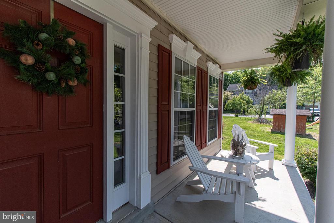
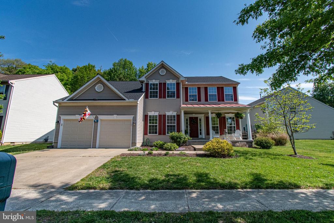
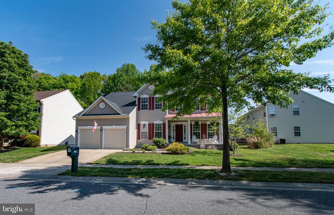
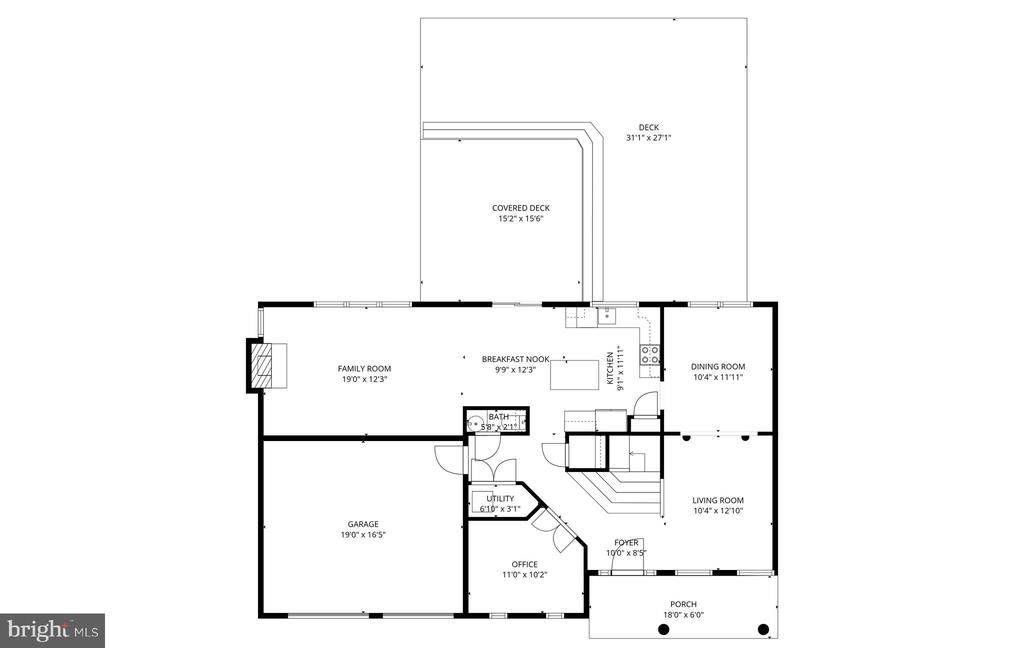
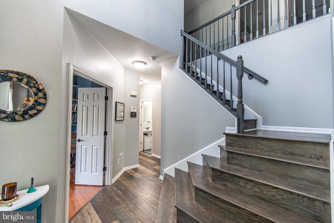
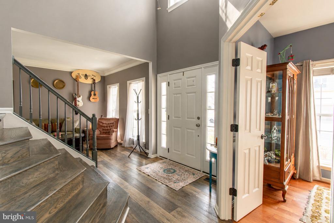
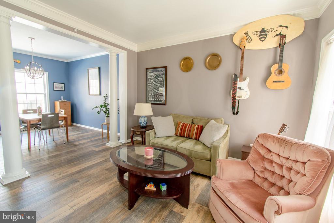
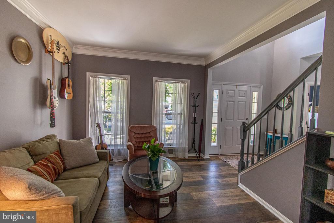
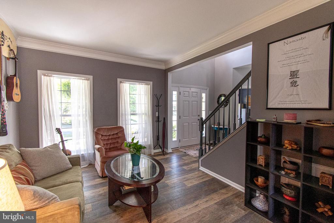
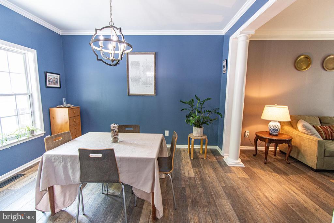
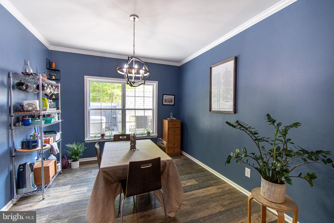
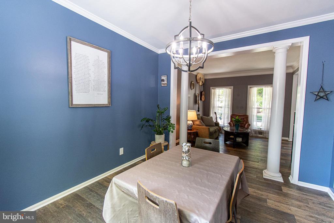
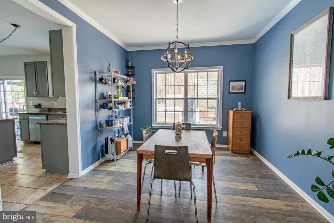
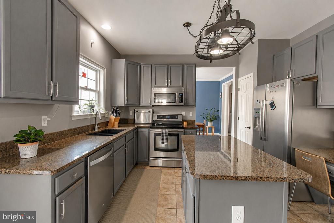
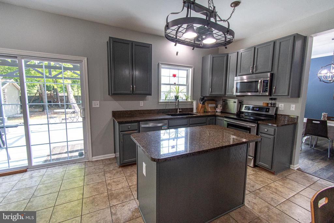
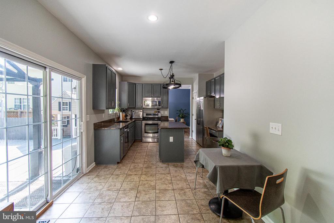
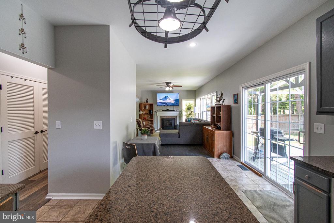
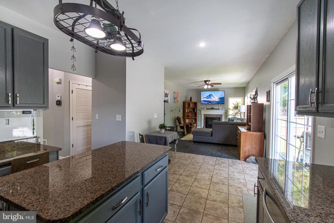
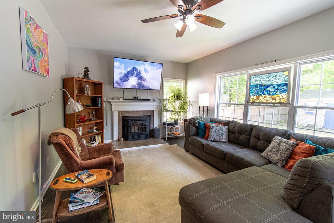
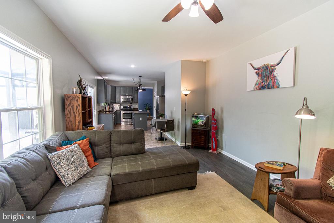
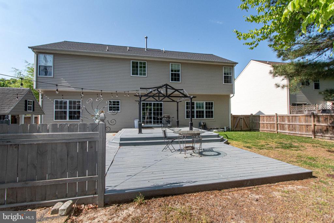
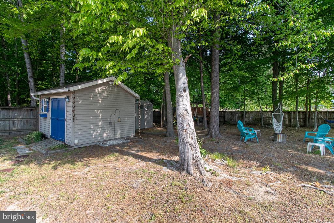
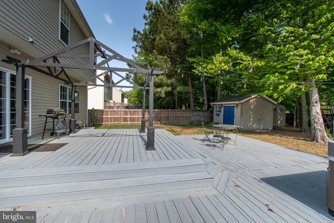
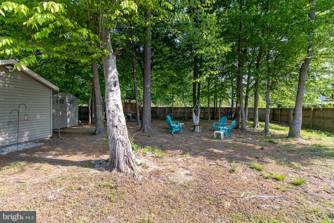
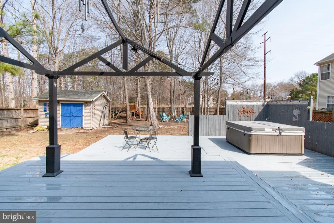
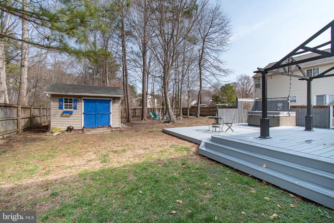
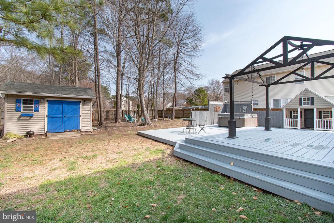
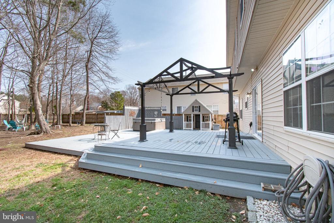
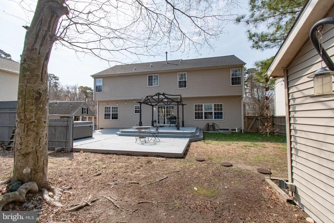
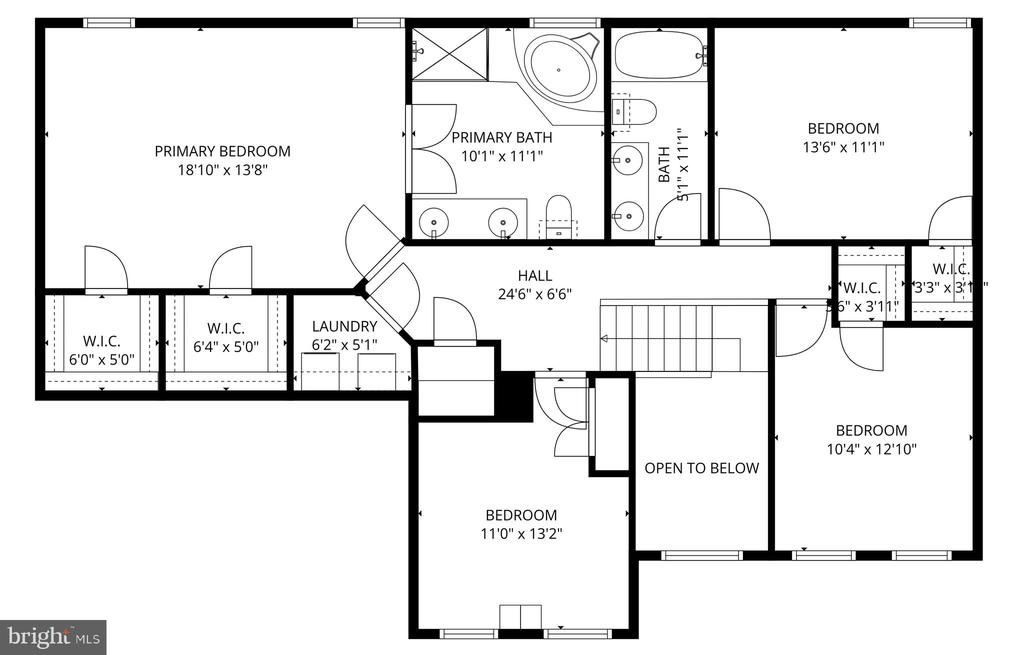
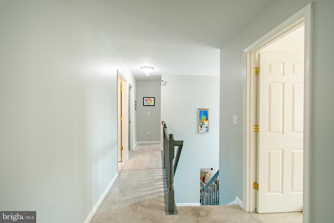
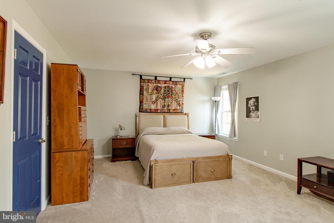
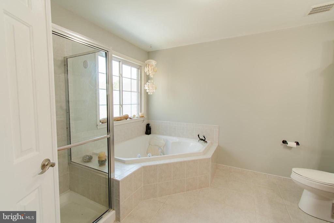
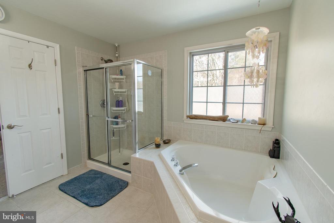
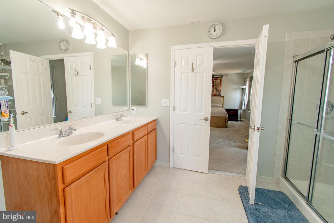
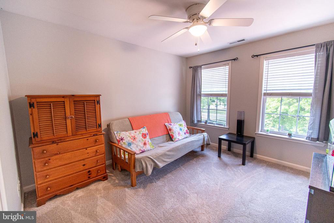
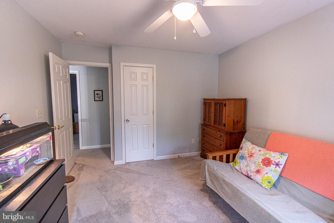
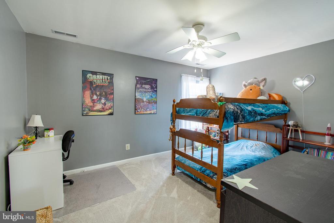
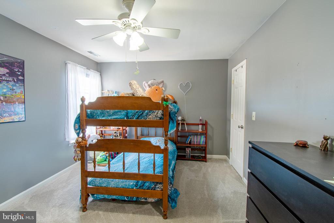
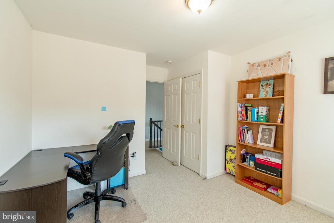
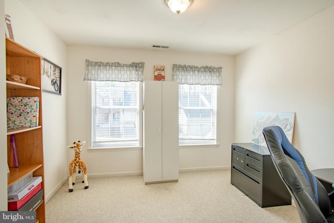
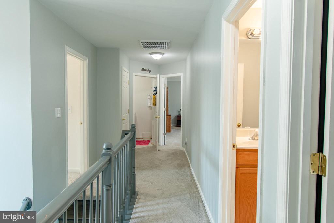
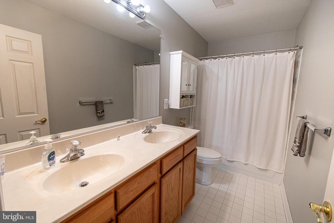
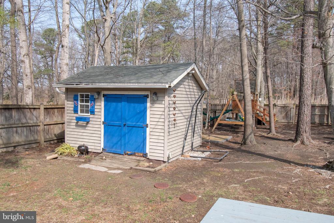
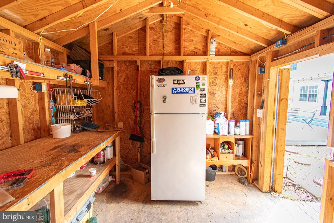
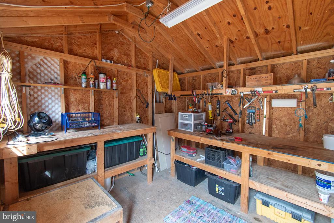
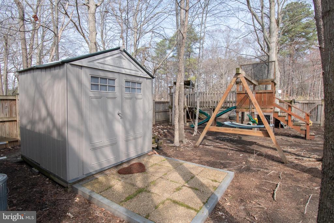
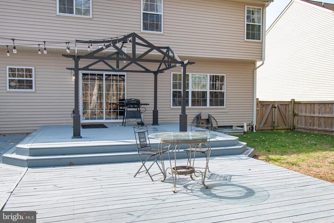
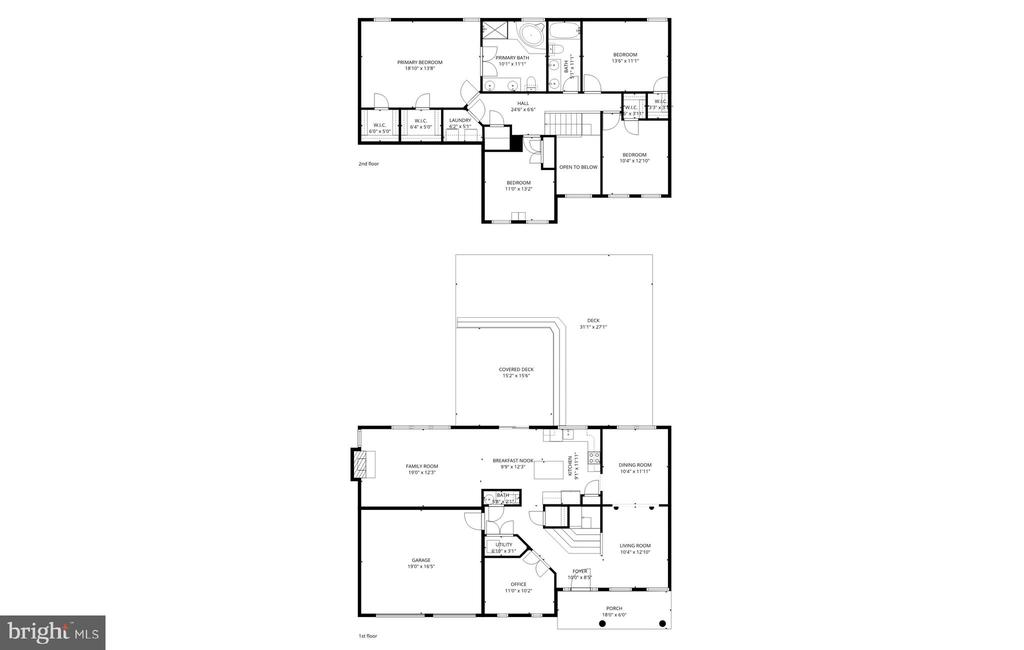
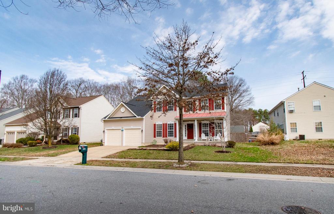
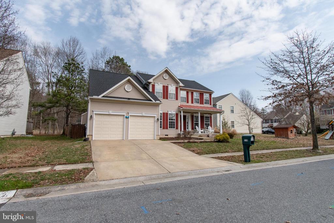
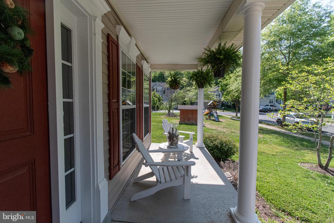
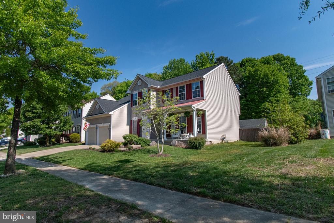
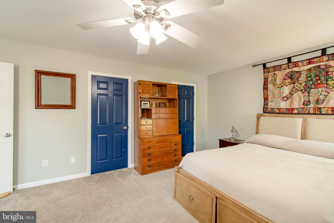
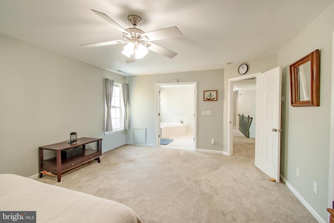
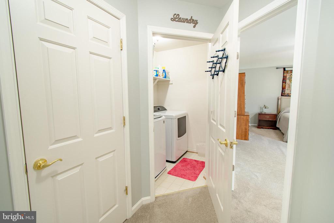
Welcome in! Discover the charm of this Colonial home nestled in the desirable Woods at Stoney Ridge. Spanning 2,388 sq. ft., this residence boasts four spacious bedrooms and 2.5 baths, perfect for both relaxation and entertaining. Family room with super efficient pellet stove, formal dining room and living room, powder room, private office/study and centrally located, inviting kitchen present comfortable living.. The kitchen offers, upgraded countertops, a convenient island, and a cozy breakfast area that adjoins family room and overlooks backyard. Stunning entry stairway brings you to the second floor. The primary suite offers generous room space, a soaking tub, walk-in shower and double sinks in the attached bath complemented by ample closet space. Three additional bedrooms, all nicely sized with great natural light and convenient laundry room complete the second floor. Sliding doors from kitchen / family room open to an expansive deck and privacy fenced yard containing hot tub area, children's play area, shop with electric / shelving, additional storage shed and metal gazebo easily covered to provide shade. The backyard overlooks open space highlighting a sense of privacy. Two car attached garage with added storage and easy entry to house. Located on a well elevated lot in a desirable community, with sidewalks and street lights, this home is just minutes from local amenities, parks, and shopping. Roof recently replaced. Don't miss your chance to make it yours!
Overview

Property Status
Sold
Date Sold
July 14, 2026
Lot Size
0.48 Acres
MLS ID
MDTA2013206
Property Type
Residential
Year Built
2004

Features & Amenities

Total Area
2,388 Sq.Ft.
Neighborhood
Easton
Architecture Styles
Colonial
View Description
Garden/Lawn, Trees/Woods
Stories
2
Garage Spaces
2.0
Water Source
Public
Pool
No Pool
Roof
Architectural Shingle
Lot Features
Rear Yard, Level, Landscaping, Front Yard, Backs to Trees
Parking
Attached Garage, Driveway, On Street
Heat Type
Heat Pump - Gas Back Up
Air Conditioning
Central A/C
Laundry Room
Upper Floor
Fireplace
Gas/Propane, Heatilator, Mantel(s)
Appliances
Built-In Microwave, Dishwasher, Refrigerator, Oven/Range - Electric
Other Interior Features
Breakfast Area, Carpet, Ceiling Fan(s), Dining Area, Family Room Off Kitchen, Kitchen - Table Space, Stove - Pellet, Upgraded Countertops, Bathroom - Soaking Tub, Bathroom - Tub Shower, Bathroom - Walk-In Shower, Chair Railings, Crown Moldings, Formal/Separate Dining Room, Kitchen - Island, Primary Bath(s), Walk-in Closet(s), Curved Staircase, Other
Sewer
Public Sewer
Substructure
Crawl Space
Disability Features
Other
Other Exterior Features
Awning(s), Hot Tub, Outbuilding(s), Play Area, Play Equipment, Sidewalks, Street Lights
School District
TALBOT COUNTY PUBLIC SCHOOLS
Sales Price
$452,500
Real Estate Tax
$4,719/yr
Zoning
R

Downloads

7220 FIR STREET

Schedule a Tour

I would love to help you see this beautiful home! As a full-service brokerage, I can help you tour. Please submit an offer, and answer questions about the buying process.

Thank you

for your interest in 7220 FIR STREET, EASTON, MD 21601

7220 FIR STREET
Navigate

I'm Interested In

7220 FIR STREET

or
  • CallKelly Showell

    License #311911

    (410) 829-5468
  • Follow Us On Instagram